Leave a Message

Thank you for your message. We will be in touch with you shortly.

Browse Homes
6715 Prelude Drive
6715 Prelude Drive
6715 Prelude Drive
6715 Prelude Drive
6715 Prelude Drive
6715 Prelude Drive
6715 Prelude Drive
6715 Prelude Drive
6715 Prelude Drive
6715 Prelude Drive
6715 Prelude Drive
6715 Prelude Drive
6715 Prelude Drive
6715 Prelude Drive
6715 Prelude Drive
6715 Prelude Drive
6715 Prelude Drive
6715 Prelude Drive
6715 Prelude Drive
6715 Prelude Drive
6715 Prelude Drive
6715 Prelude Drive
6715 Prelude Drive
6715 Prelude Drive
6715 Prelude Drive
6715 Prelude Drive
6715 Prelude Drive
6715 Prelude Drive
6715 Prelude Drive
6715 Prelude Drive
6715 Prelude Drive
6715 Prelude Drive
6715 Prelude Drive
6715 Prelude Drive
6715 Prelude Drive
6715 Prelude Drive
6715 Prelude Drive
6715 Prelude Drive
6715 Prelude Drive
6715 Prelude Drive
6715 Prelude Drive
6715 Prelude Drive
6715 Prelude Drive
6715 Prelude Drive
6715 Prelude Drive
6715 Prelude Drive
SEE ALL PHOTOS
6715 Prelude Drive
6715 Prelude Drive
6715 Prelude Drive
6715 Prelude Drive
6715 Prelude Drive
6715 Prelude Drive
6715 Prelude Drive
6715 Prelude Drive
6715 Prelude Drive
6715 Prelude Drive
6715 Prelude Drive
6715 Prelude Drive
6715 Prelude Drive
6715 Prelude Drive
6715 Prelude Drive
6715 Prelude Drive
6715 Prelude Drive
6715 Prelude Drive
6715 Prelude Drive
6715 Prelude Drive
6715 Prelude Drive
6715 Prelude Drive
6715 Prelude Drive
6715 Prelude Drive
6715 Prelude Drive
6715 Prelude Drive
6715 Prelude Drive
6715 Prelude Drive
6715 Prelude Drive
6715 Prelude Drive
6715 Prelude Drive
6715 Prelude Drive
6715 Prelude Drive
6715 Prelude Drive
6715 Prelude Drive
6715 Prelude Drive
6715 Prelude Drive
6715 Prelude Drive
6715 Prelude Drive
6715 Prelude Drive
6715 Prelude Drive
6715 Prelude Drive
6715 Prelude Drive
6715 Prelude Drive
6715 Prelude Drive
6715 Prelude Drive
For Sale

6715 Prelude Drive

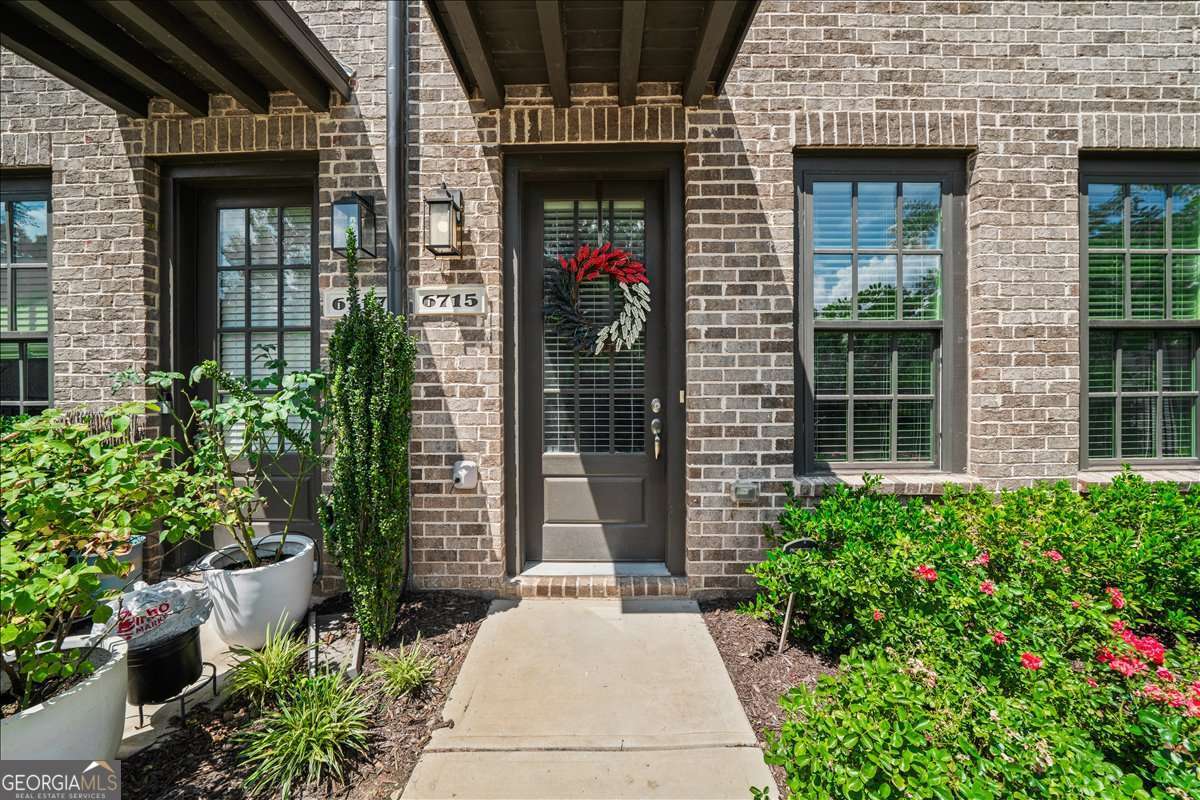
6715 Prelude Drive, Atlanta, GA 30328

$800,000
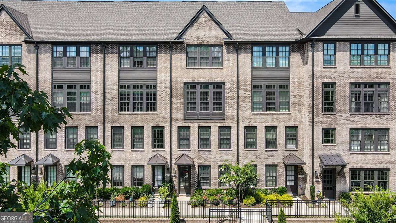
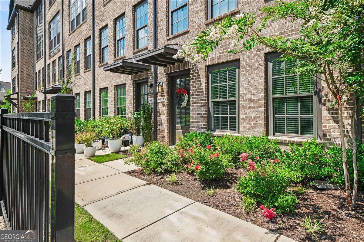
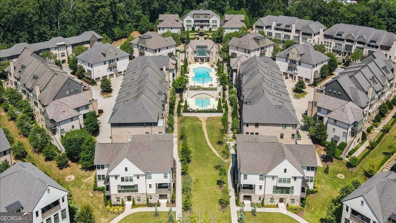
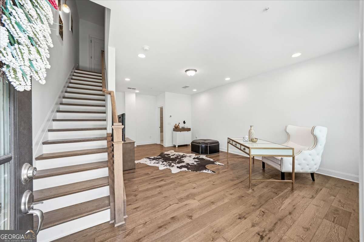
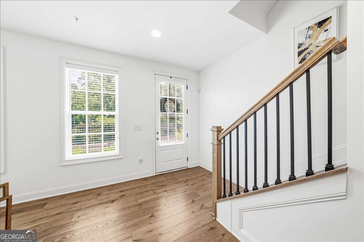
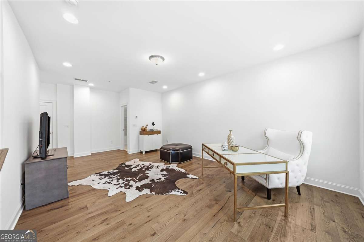
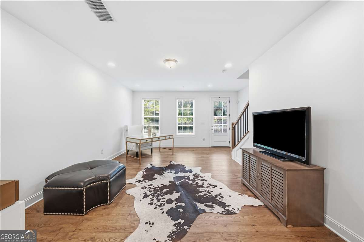
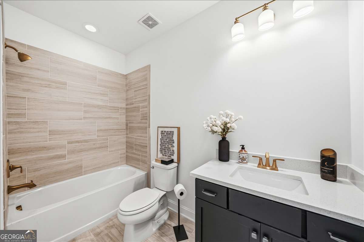
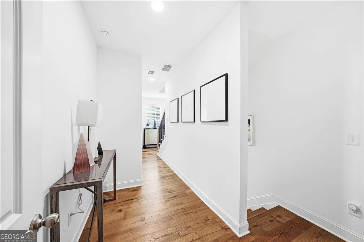
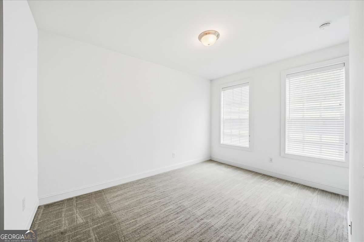
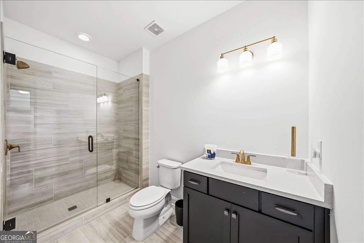
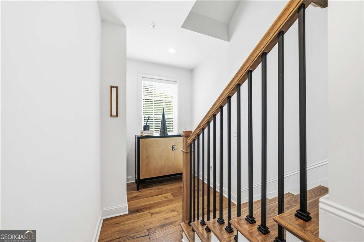
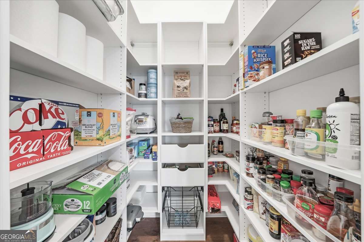
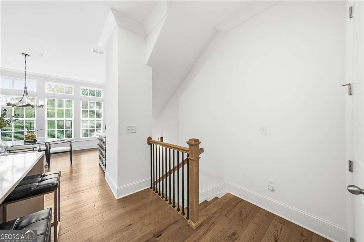
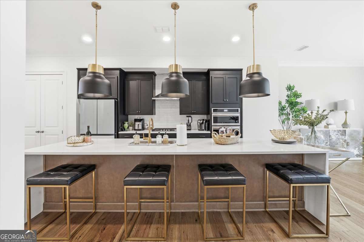
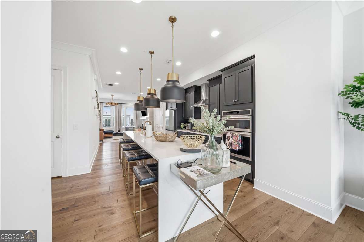
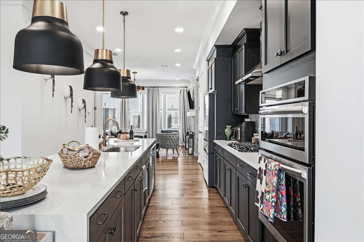
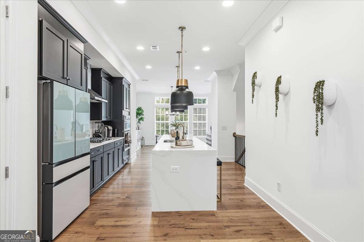
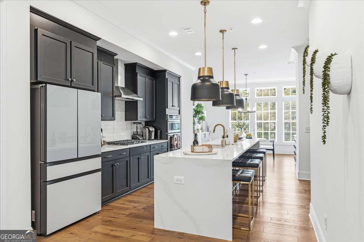
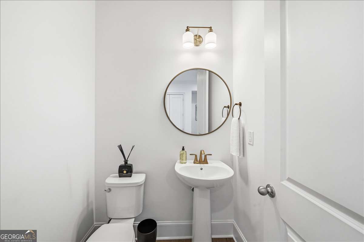
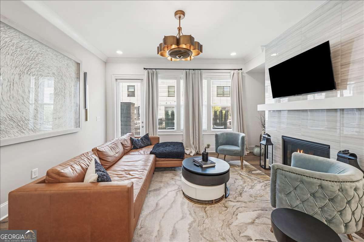
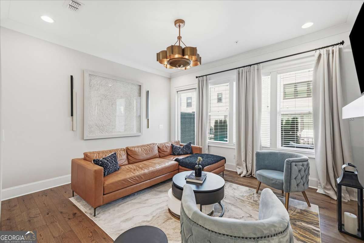
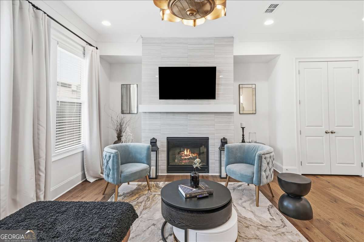
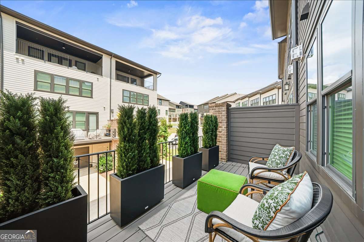
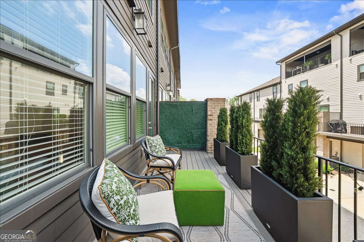
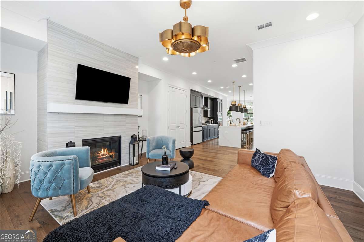
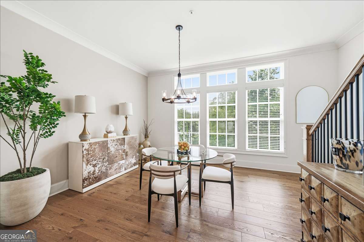
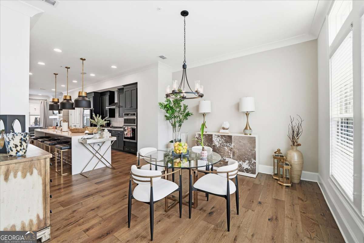
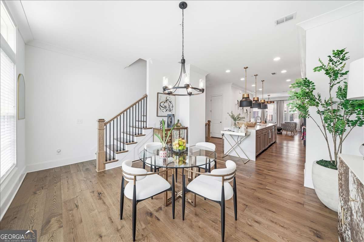
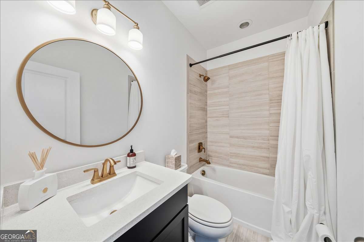
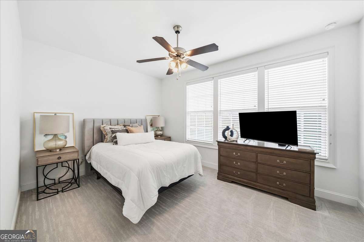
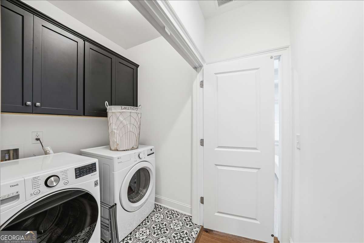
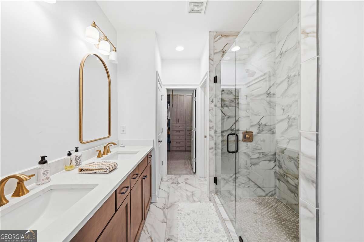
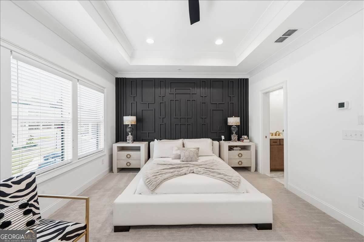
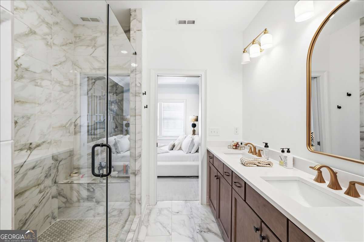
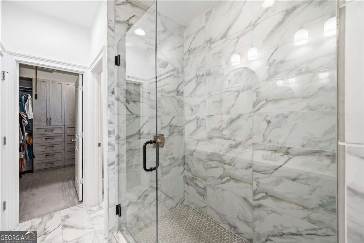
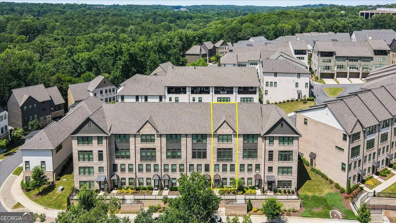
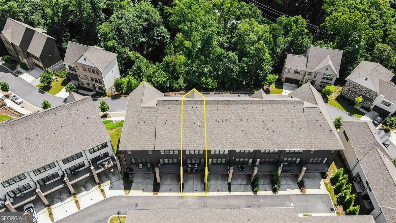
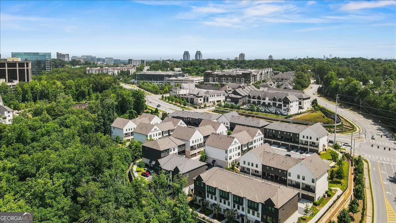
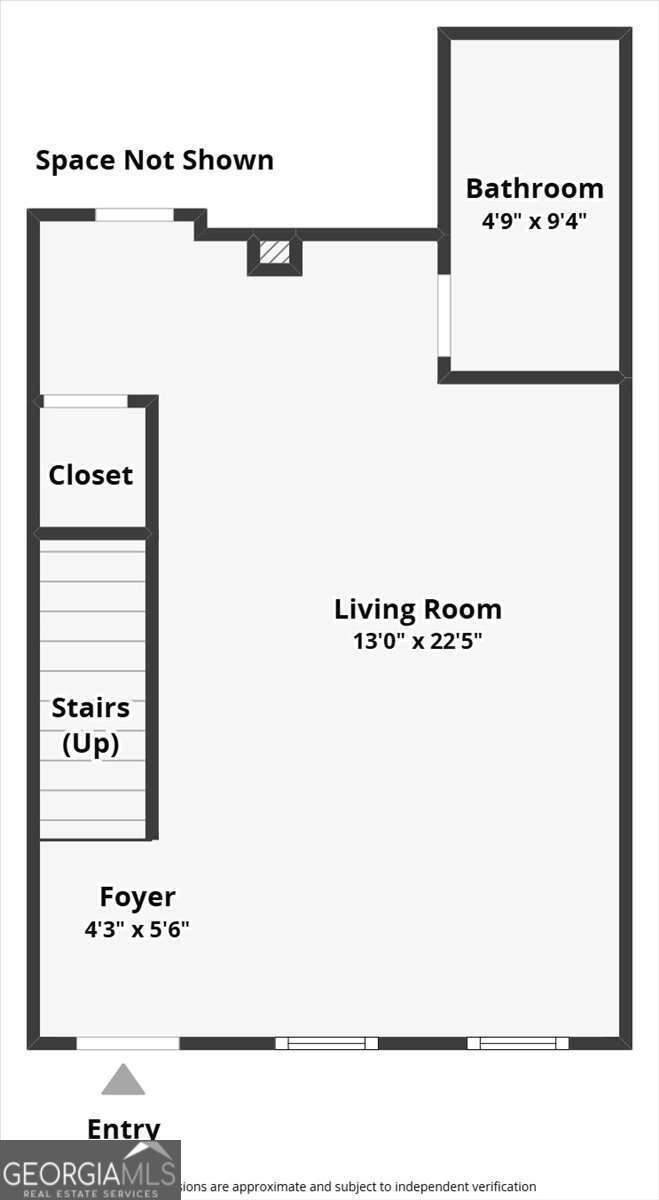
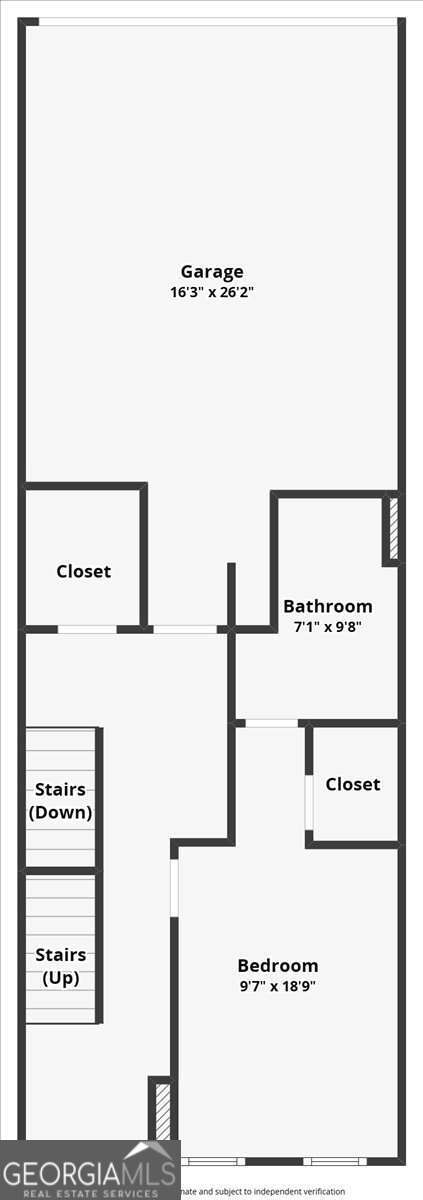
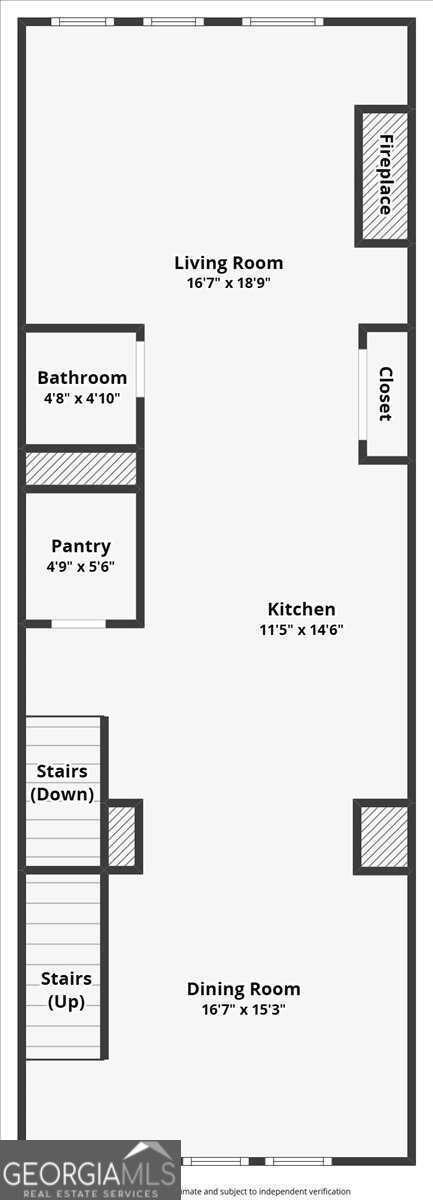
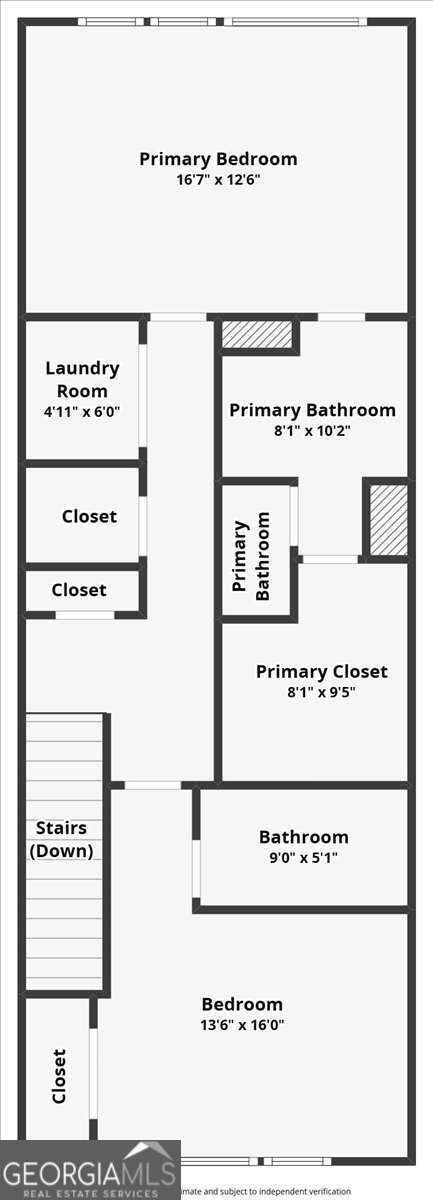
Experience the pinnacle of luxury living in the highly coveted Aria North community. Spanning four impressive levels, this light-filled residence immediately captivates with ten-foot ceilings, upgraded hardwood flooring, and tasteful designer finishes throughout. The main level serves as the heart of the home, featuring an elegant, open-concept layout and a true chef's kitchen. Boasting premium upgraded appliances and a beautiful, functional center island, this space is perfectly designed for gathering, entertaining, or working from home. The residence offers an incredibly versatile and thoughtful floor plan across its multiple levels. On the garage level, you will find a private bedroom complete with its own full bath. Ascending to the top floor, a generous and truly stunning master suite awaits, alongside an additional bedroom, full bath, and a conveniently located laundry room. The bright terrace level provides endless possibilities to fit your lifestyle, featuring an ensuite bath, flexible living area, and a bonus room ideal for a home office, fitness studio, media room, playroom, or climate-controlled storage. Storage solutions abound throughout the home, highlighted by a dedicated shaft designed for a future elevator installation, which currently serves as an expansive walk-in pantry. Built around the concept of an exceptional lifestyle, Aria North offers resort-style amenities including multiple pools, a state-of-the-art fitness center, a clubhouse, and scenic walking trails. Perfectly situated directly across from the Mercedes-Benz Headquarters, this prime location provides effortless access to Sandy Springs, Buckhead, Midtown, and Downtown Atlanta. With upscale dining, boutique shopping, and everyday conveniences just moments away, this home is an ideal match for executives, busy professionals, or anyone relocating to Atlanta in search of a sophisticated, low-maintenance lifestyle.

3
beds

4
baths

2,480 Sq.Ft. LIVING AREA

914.76 Sq.Ft. lot

Features & Amenities

Interior

  • total bedrooms3
  • Total bathrooms4
  • full bathrooms3
  • half bathroom1
  • Laundry room Upper Level
  • Flooring Carpet, Hardwood, Tile
  • Fireplace Living Room
  • APPLIANCES Dishwasher, Disposal, Double Oven, Microwave, Other, Refrigerator
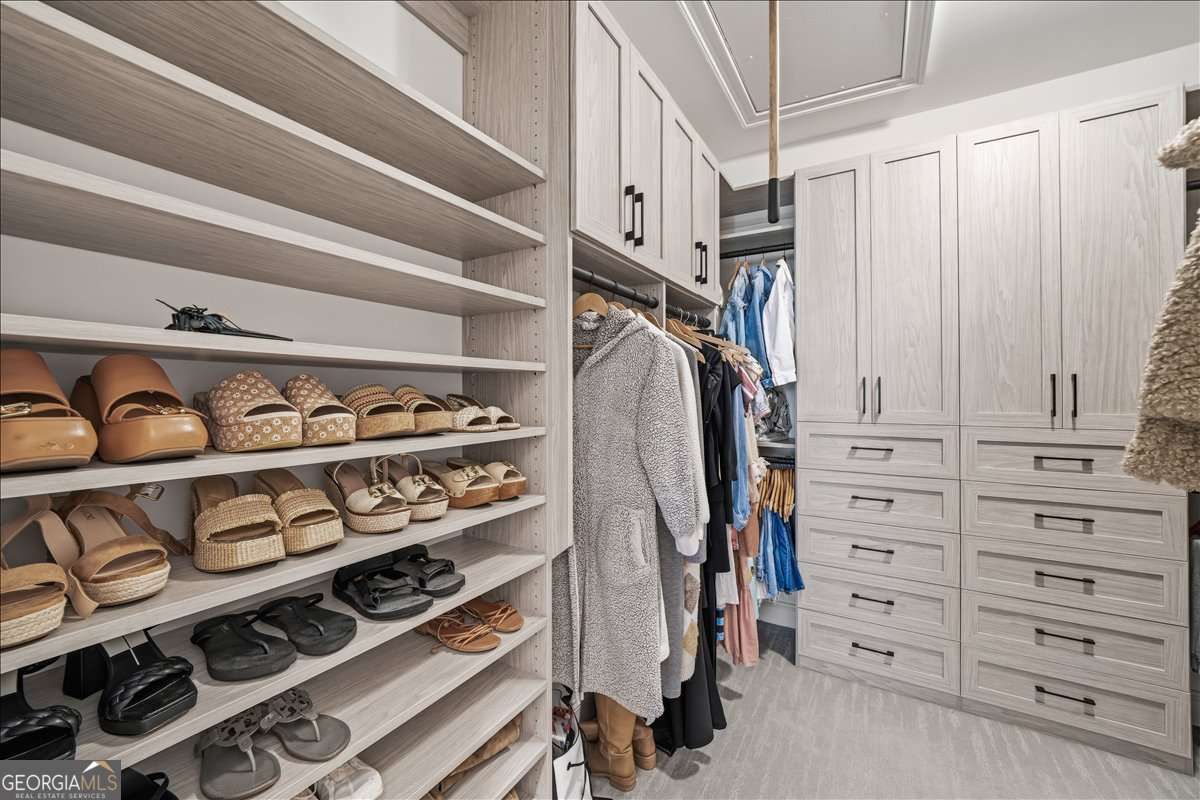
  • other interior Features Double Vanity, Roommate Plan, Vaulted Ceiling(s), Walk-In Closet(s)

Area & Lot

  • Status For Sale
  • Living Area2,480 Sq.Ft.
  • Total Area2,480 Sq.Ft.
  • Lot Area914.76 Sq.Ft.
  • MLS® ID10801782
  • TypeTownhouse
  • YEAR BUILT2022
  • NeighborhoodFulton County
  • Architecture StylesTraditional
  • Elementary SchoolWoodland
  • Middle SchoolSandy Springs
  • High SchoolNorth Springs

Exterior

  • STORIES3
  • water SourcePublic
  • utilitiesCable Available, Electricity Available, High Speed Internet, Natural Gas Available, Sewer Available, Underground Utilities, Water Available
  • roofOther
  • lot featuresOther
  • parkingGarage, Side/Rear Entrance
  • HEAT TYPEForced Air
  • AIR CONDITIONINGCentral Air
  • sewerPublic Sewer
  • security FeaturesCarbon Monoxide Detector(s), Security System, Smoke Detector(s)

Financial

  • Sales Price$800,000
  • Real Estate Tax $8,996/yr
  • HOA $5,220/yr
image

Schedule a Showing

We would love to show you our beautiful property. Please select your preferred date and time below. An agent will be in touch shortly to confirm your appointment.

Schedule a Showing

We would love to show you our beautiful property. Please select your preferred date and time below. An agent will be in touch shortly to confirm your appointment.

Thank you for your interest in 6715 Prelude Drive, Atlanta, GA 30328. We are reviewing your request and will be in touch shortly!

Mortgage Calculator

Estimate your monthly mortgage payment, including the principal and interest, property taxes, and HOA. Adjust the values to generate a more accurate rate.
All estimates are provided for informational purposes only. Actual amounts may vary.
$0,000 Your Payment 20 15 65
$0,000 Your Payment

Fulton County

33.8034° N, 84.3963° W

Explore

Work With Us

We pride ourselves in providing personalized solutions that bring our clients closer to their dream properties and enhance their long-term wealth. Contact us today to discuss all your real estate needs!

Follow Us on Instagram