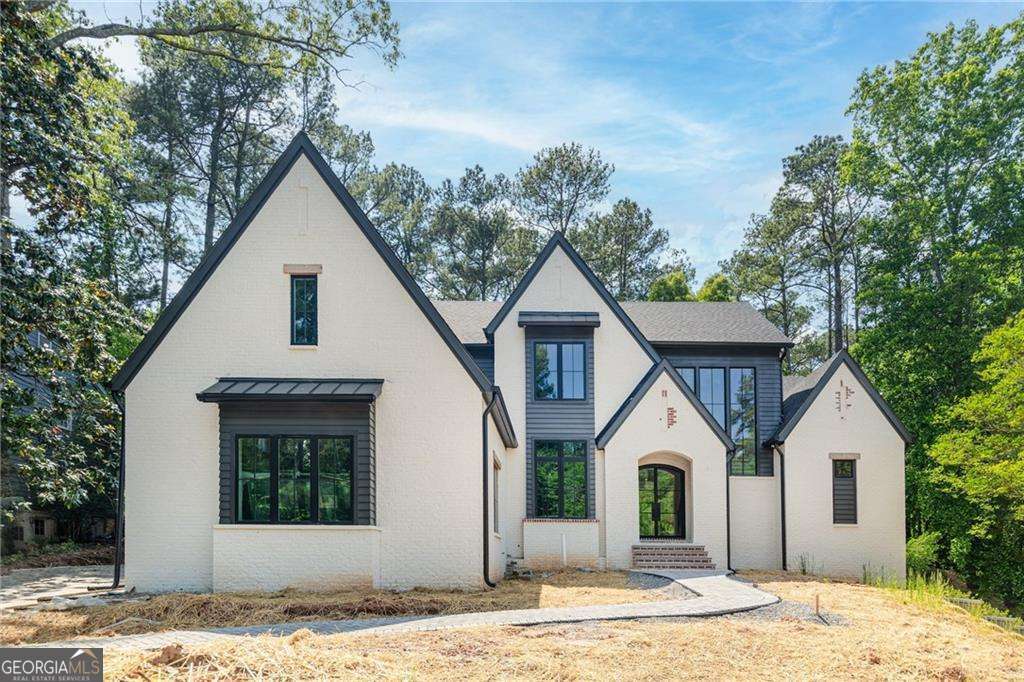
A statement of scale, design, and refined living, this exceptional Sandy Springs residence offers 7 bedrooms, 6.5 baths, a 3-car garage, and a finished basement, all set within the highly sought-after Heards Ferry school district. From the moment you arrive, the exterior makes a lasting impression with its timeless facade, steep gables, and arched entry that welcomes you into a dramatic two-story foyer filled with natural light. The main level is designed with both flow and function in mind, featuring a private den, a guest suite with its own bath, and an expansive open-concept kitchen with a vaulted ceiling, oversized island, double ovens, range, and walk-in pantry. The kitchen overlooks the family room with a fireplace and sliding doors that open to a covered rear porch with a second fireplace, creating a seamless indoor-outdoor living experience. The owner's suite is positioned on the main level, offering a true retreat with separate his and hers walk-in closets and a spa-inspired bath featuring double vanities, a soaking tub, and a separate shower. A main-level laundry room adds everyday convenience. Upstairs, 4 bedrooms and 3 bathrooms, each with walk-in closets, are complemented by a finished storage area, providing flexibility for a variety of living needs. The finished basement adds an entirely new dimension to the home, featuring 10' ceilings, 1 bedroom and 1 bathroom, along with a spacious media or recreation room, custom built-ins, and a private sauna, creating a true retreat within the home. The backyard offers ample space for a future pool, allowing for a fully customized outdoor setting. Ideally located near top-rated public and private schools, with optional swim and tennis access at Riverside Club, and just minutes from Sandy Springs City Walk, premier dining, boutiques, and entertainment. A home that delivers both presence and livability at every level.