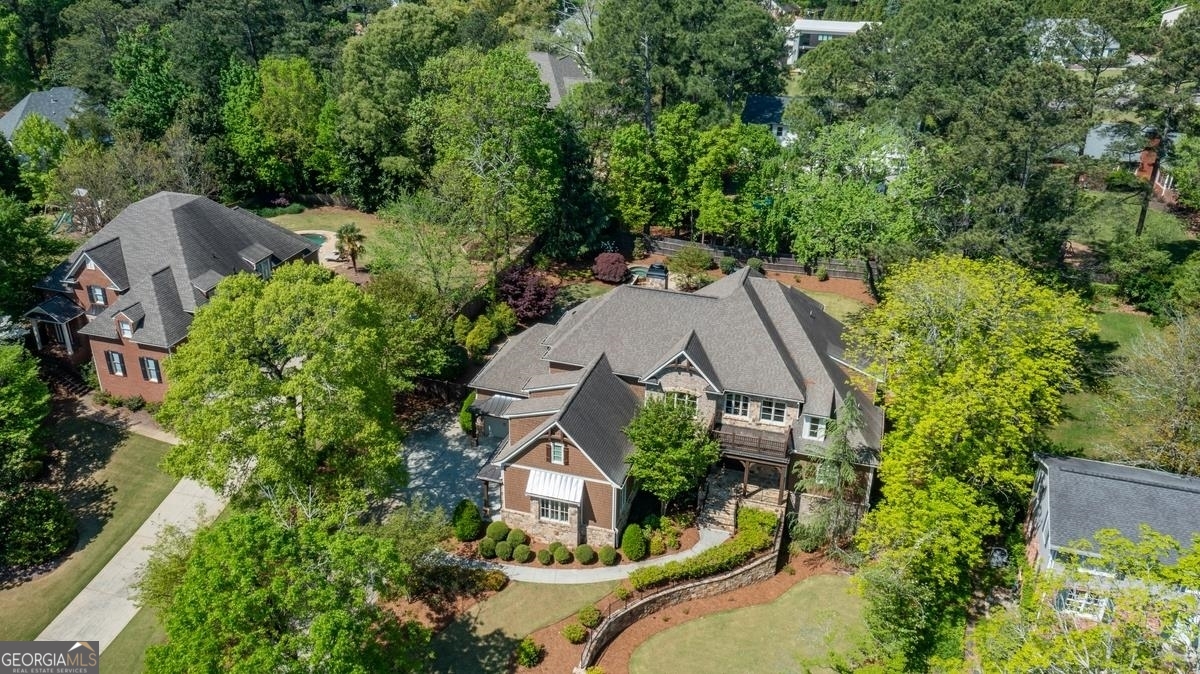
Indulge in the epitome of luxury living at 760 Glenairy Drive in the prestigious Aberdeen Forest neighborhood. This exquisite residence has 5 bedrooms, 5 bathrooms, 2 powder rooms and over 7300 square feet of living space, all resting gracefully on an expansive lot. Upon entering, you'll be captivated by the beautiful foyer, grand staircase, and executive office, setting the tone for the elegance that awaits. The formal dining room with butler's pantry, wet bar, and sitting room make entertaining effortless. Gorgeous sliding doors welcome the outside in, extending the living space to the porch with retractable screens and a breathtaking fireplace, creating a seamless indoor-outdoor experience. Step outside to discover a tranquil oasis complete with a refreshing pool, spa, and professional landscaping with abundant uplighting, offering the perfect setting for relaxation and entertaining. The true chef's kitchen with top-of-the-line Thermador appliances, custom hood over the range, grand island, and enormous walk-in pantry is a culinary delight, sure to inspire your inner chef. The kitchen is open to the keeping room with vaulted beamed ceiling and a beautiful stone fireplace, creating a cozy and welcoming ambiance. The primary suite on the main level offers convenience and privacy, featuring a beautiful fireplace for your own retreat. Upstairs, three bedrooms with ensuite baths provide comfort and luxury for family and guests. The terrace level presents an inviting space with an additional bedroom, full bath, a gym, and a full wet bar equipped with an ice maker and kegerator, ideal for hosting gatherings and creating lasting memories. This remarkable residence offers a sophisticated blend of elegance and functionality. Don't miss the opportunity to make this stunning property your own.