Leave a Message

Thank you for your message. We will be in touch with you shortly.

Browse Homes
802 Bishops Run Lane
Sold

802 Bishops Run Lane

802 Bishops Run Lane, Mableton, GA 30126

$581,500
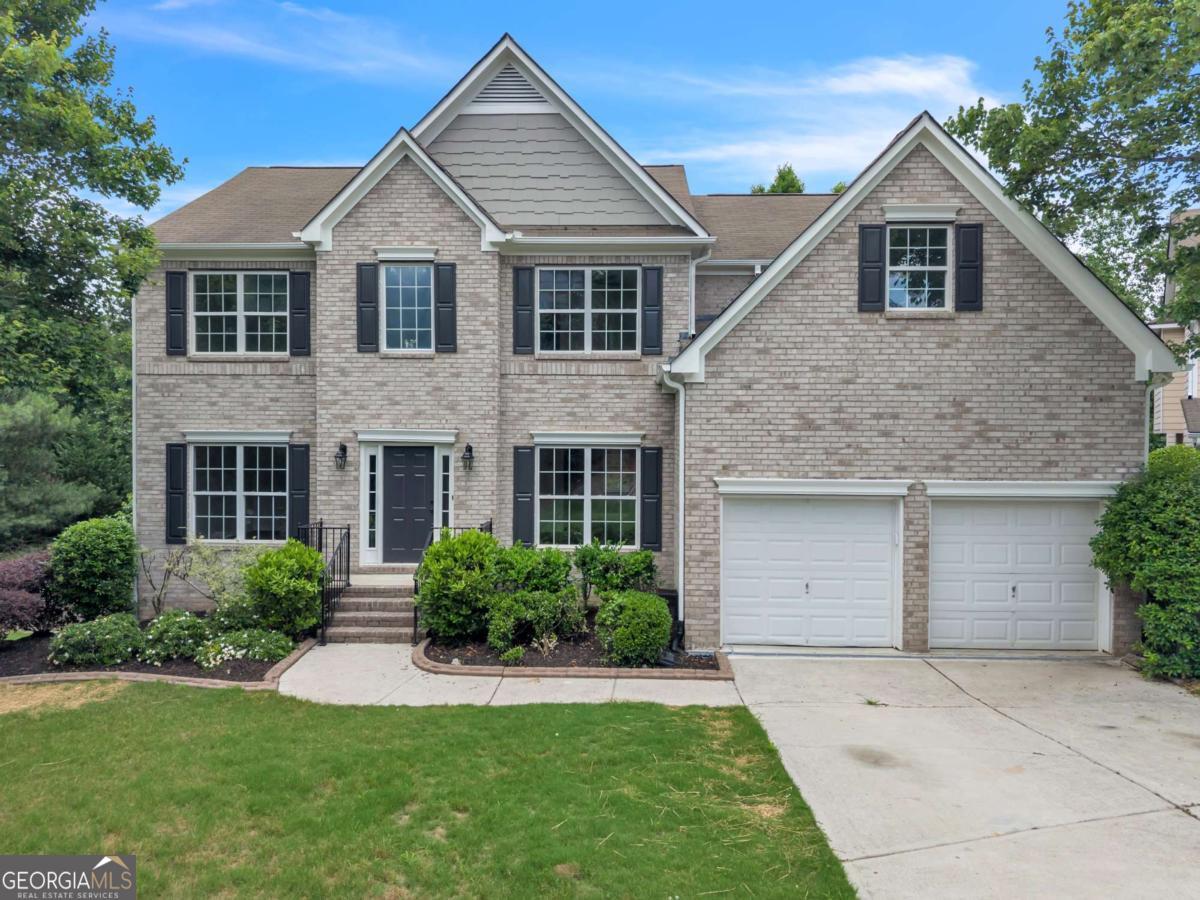
MAJOR PRICE IMPROVEMENT PLUS $10,000 BUYER INCENTIVE! Now offered at $585,000 (Reduced from $599,000), this beautifully renovated 6-bedroom, 3.5-bath home is located in a quiet cul-de-sac and features over 3,500 square feet of updated living space. Step inside the grand two-story foyer and immediately notice the modern lighting, formal sitting room, and separate dining room. The high ceilings continue into the impressive two-story living room, complete with a stunning floor-to-ceiling fireplace that serves as the centerpiece of the home. The updated modern kitchen is designed to impress, featuring a large island, sleek quartz countertops, and brand-new stainless steel appliances. Upstairs, the oversized primary suite offers the perfect private retreat with tray ceilings and a spacious sitting area. The luxurious primary bathroom includes a fully tiled walk-in shower, double vanity with built-in LED mirrors, separate soaking tub, and a large walk-in closet. The finished basement offers even more space to enjoy, including a media room, dry bar, movie theater room, plus an additional bedroom and bathroom - perfect for entertaining, guests, or creating your dream recreation space. With modern finishes throughout, spacious living areas, and room for everyone, this home is move-in ready and a must-see. Seller is offering $10,000 toward buyer closing costs or rate buy-down with an acceptable offer. Schedule your showing today before it's gone!

6
beds

4
baths

3,564 Sq.Ft. LIVING AREA

0.3 Acres lot

Queteria Kinnebrew

Queteria Kinnebrew

Features & Amenities

Interior

  • total bedrooms6
  • Total bathrooms4
  • full bathrooms3
  • half bathroom1
  • Laundry room Laundry Closet
  • Flooring Carpet, Vinyl
  • Fireplace Living Room
  • APPLIANCES Dishwasher, Disposal, Microwave, Refrigerator
  • other interior Features Double Vanity, Rear Stairs, Tray Ceiling(s), Vaulted Ceiling(s), Walk-In Closet(s)

Area & Lot

  • Status Sold
  • Date Sold July 31, 2026
  • Living Area3,564 Sq.Ft.
  • Total Area3,564 Sq.Ft.
  • Lot Area0.3 Acres
  • MLS® ID10778542
  • TypeResidential
  • YEAR BUILT2005
  • NeighborhoodCobb County
  • Architecture StylesBrick Front, Traditional
  • Elementary SchoolHarmony Leland
  • Middle SchoolLindley
  • High SchoolPebblebrook

Exterior

  • STORIES2
  • water SourcePublic
  • utilitiesElectricity Available, Natural Gas Available, Sewer Available, Water Available
  • roofComposition
  • lot featuresCul-De-Sac, Private
  • parkingGarage, Attached, Kitchen Level
  • HEAT TYPECentral
  • AIR CONDITIONINGCeiling Fan(s), Central Air
  • sewerPublic Sewer
  • security FeaturesSmoke Detector(s)

Financial

  • Sales Price$581,500
  • Real Estate Tax $4,802/yr
  • HOA $800/yr

Cobb County

33.8999° N, 84.5641° W

Explore

Work With Us

We pride ourselves in providing personalized solutions that bring our clients closer to their dream properties and enhance their long-term wealth. Contact us today to discuss all your real estate needs!

Follow Us on Instagram