8949 Carroll Manor Drive
SEE ALL PHOTOS
8949 Carroll Manor Drive
Pending

8949 Carroll Manor Drive

8949 Carroll Manor Drive, Atlanta, GA 30350

$2,450/month
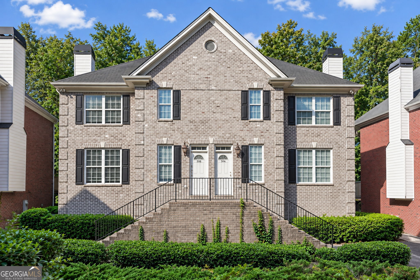
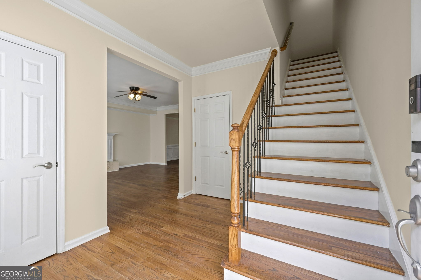
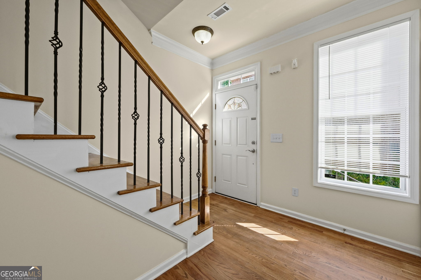
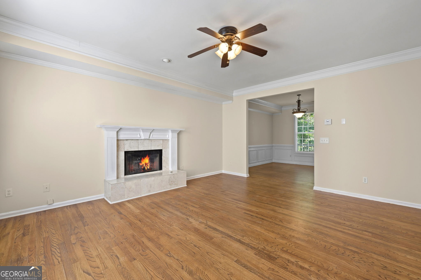
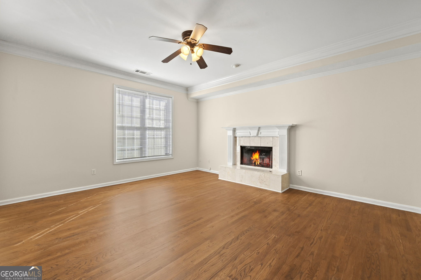
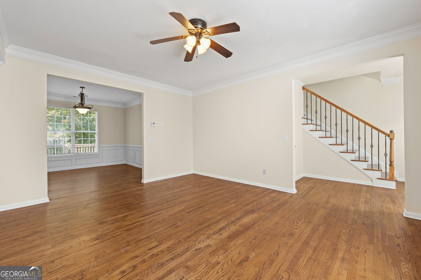
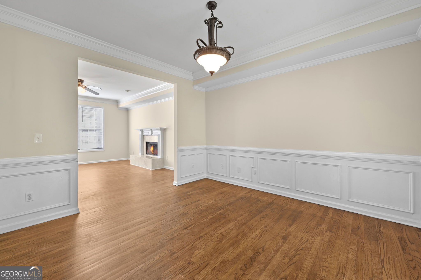
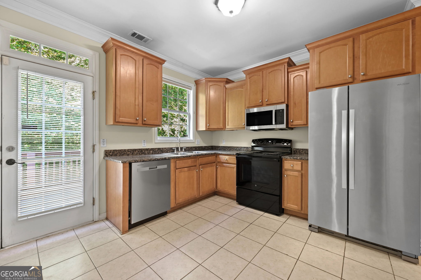
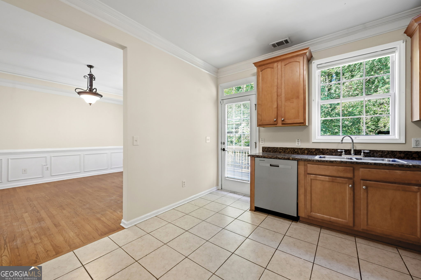
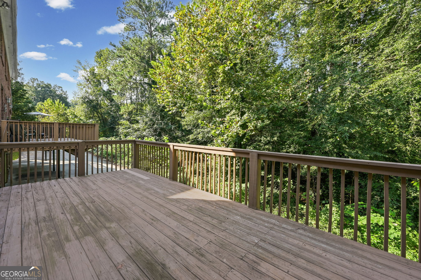
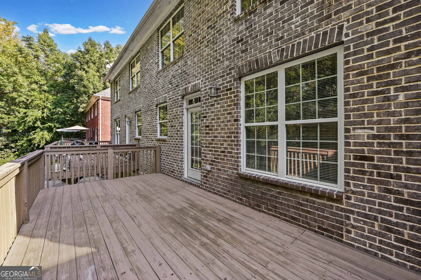
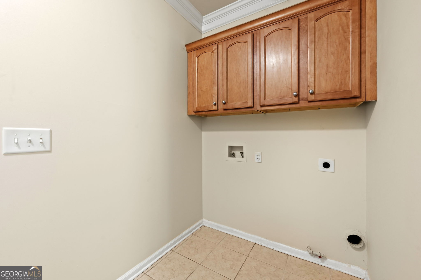
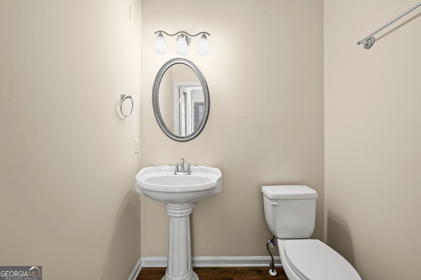
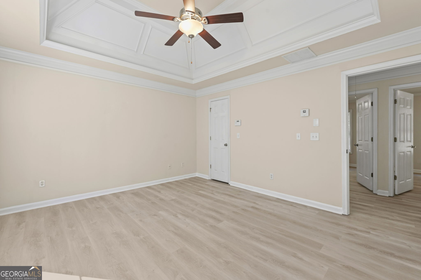
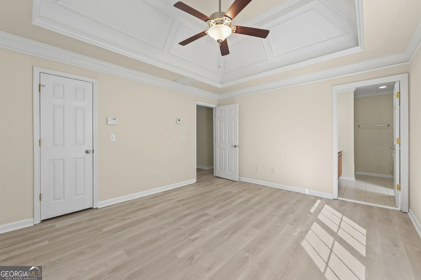
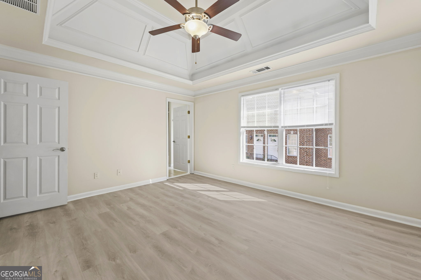
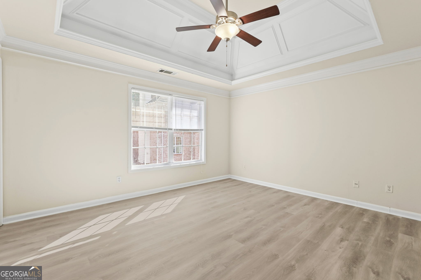
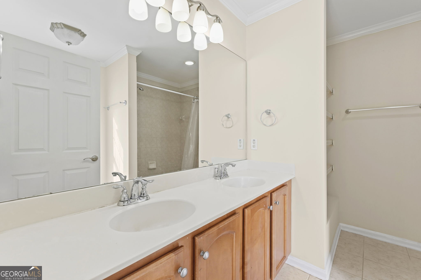
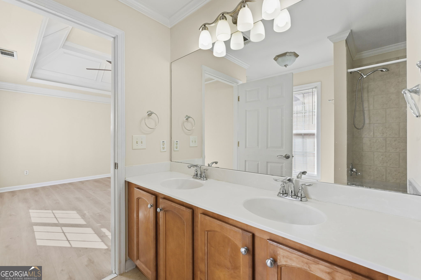
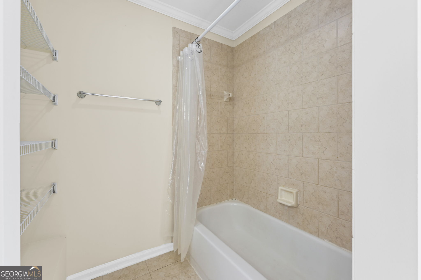
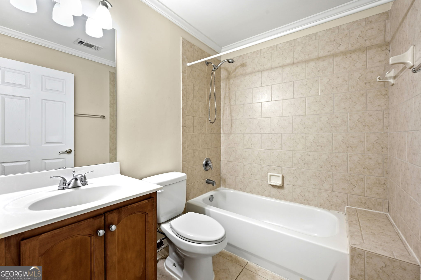
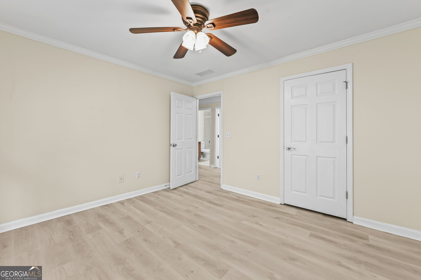
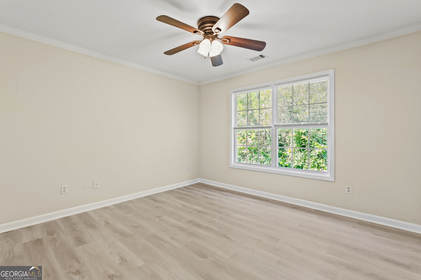
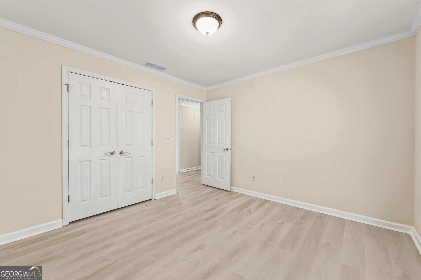
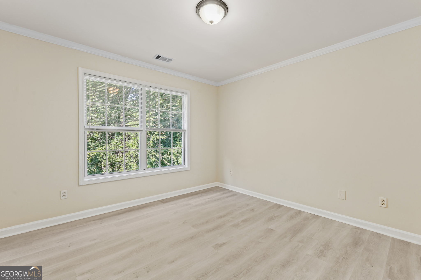
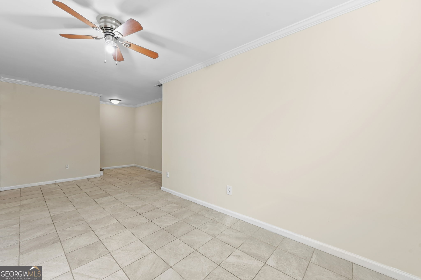
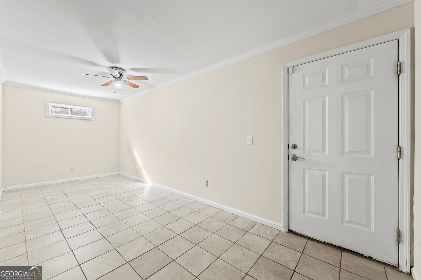
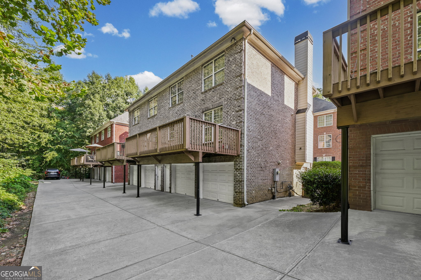
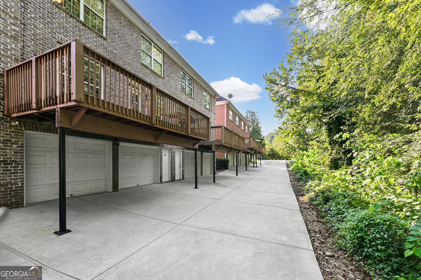
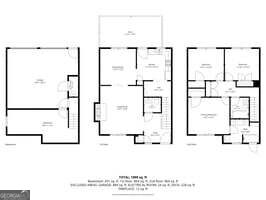
The main level features gorgeous wood flooring throughout an inviting open-concept layout. Gather in the light-filled living room centered around a cozy wood-burning fireplace, or host dinners in the distinct dining room. The chef-ready kitchen boasts rich wood cabinetry, elegant granite countertops, and premium stainless steel appliances. Just off the kitchen, a convenient laundry room adds daily functionality, while a rear door leads out to an expansive private deck-ideal for outdoor entertaining. Upstairs, the private quarters feature modern luxury vinyl plank (LVP) flooring throughout. The oversized primary suite serves as a peaceful retreat, complete with a double vanity, a tub/shower combination, and custom extra shelving for optimal organization. Two additional spacious bedrooms share a well-appointed hall bath, complemented by a large linen closet for extra storage. The finished basement provides incredible flexibility to fit your lifestyle, offering ample space for a home theater, recreation room, dedicated home office, or private workout gym. Rounding out this exceptional property is a two-car garage with a separate exterior door providing direct access to the exterior. Situated in an amazing Sandy Springs neighborhood, this townhome places you just minutes from top-rated dining, shopping, parks, and major commuter routes

3
beds

3
baths

2,200 Sq.Ft. LIVING AREA

Features & Amenities

Interior

  • total bedrooms3
  • Total bathrooms3
  • full bathrooms2
  • half bathroom1
  • Laundry room In Hall
  • Flooring Hardwood, Tile, Vinyl
  • APPLIANCES Dishwasher, Disposal, Microwave, Range, Refrigerator, Stainless Steel Appliance(s)
  • other interior Features Double Vanity, High Ceilings, Tile Bath, Vaulted Ceiling(s)

Area & Lot

  • Status Pending
  • Living Area2,200 Sq.Ft.
  • Total Area2,200 Sq.Ft.
  • MLS® ID10849848
  • TypeTownhouse
  • YEAR BUILT2012
  • NeighborhoodFulton County
  • Architecture StylesBrick 4 Side, Other
  • Elementary SchoolDunwoody Springs
  • Middle SchoolSandy Springs
  • High SchoolNorth Springs

Exterior

  • STORIES3
  • water SourcePublic
  • utilitiesElectricity Available, Natural Gas Available
  • roofComposition
  • lot featuresLevel
  • parkingGarage, Attached
  • HEAT TYPECentral, Natural Gas
  • AIR CONDITIONINGCeiling Fan(s), Central Air
  • sewerPublic Sewer

Financial

  • Lease Price$2,450/mo
image

Schedule a Showing

We would love to show you our beautiful property. Please select your preferred date and time below. An agent will be in touch shortly to confirm your appointment.

Schedule a Showing

We would love to show you our beautiful property. Please select your preferred date and time below. An agent will be in touch shortly to confirm your appointment.

Thank you for your interest in 8949 Carroll Manor Drive, Atlanta, GA 30350. We are reviewing your request and will be in touch shortly!

Mortgage Calculator

Estimate your monthly mortgage payment, including the principal and interest, property taxes, and HOA. Adjust the values to generate a more accurate rate.
All estimates are provided for informational purposes only. Actual amounts may vary.
$0,000 Your Payment 20 15 65
$0,000 Your Payment

Fulton County

33.8034° N, 84.3963° W

Explore

Work With Us

We pride ourselves in providing personalized solutions that bring our clients closer to their dream properties and enhance their long-term wealth. Contact us today to discuss all your real estate needs!

Follow Us on Instagram