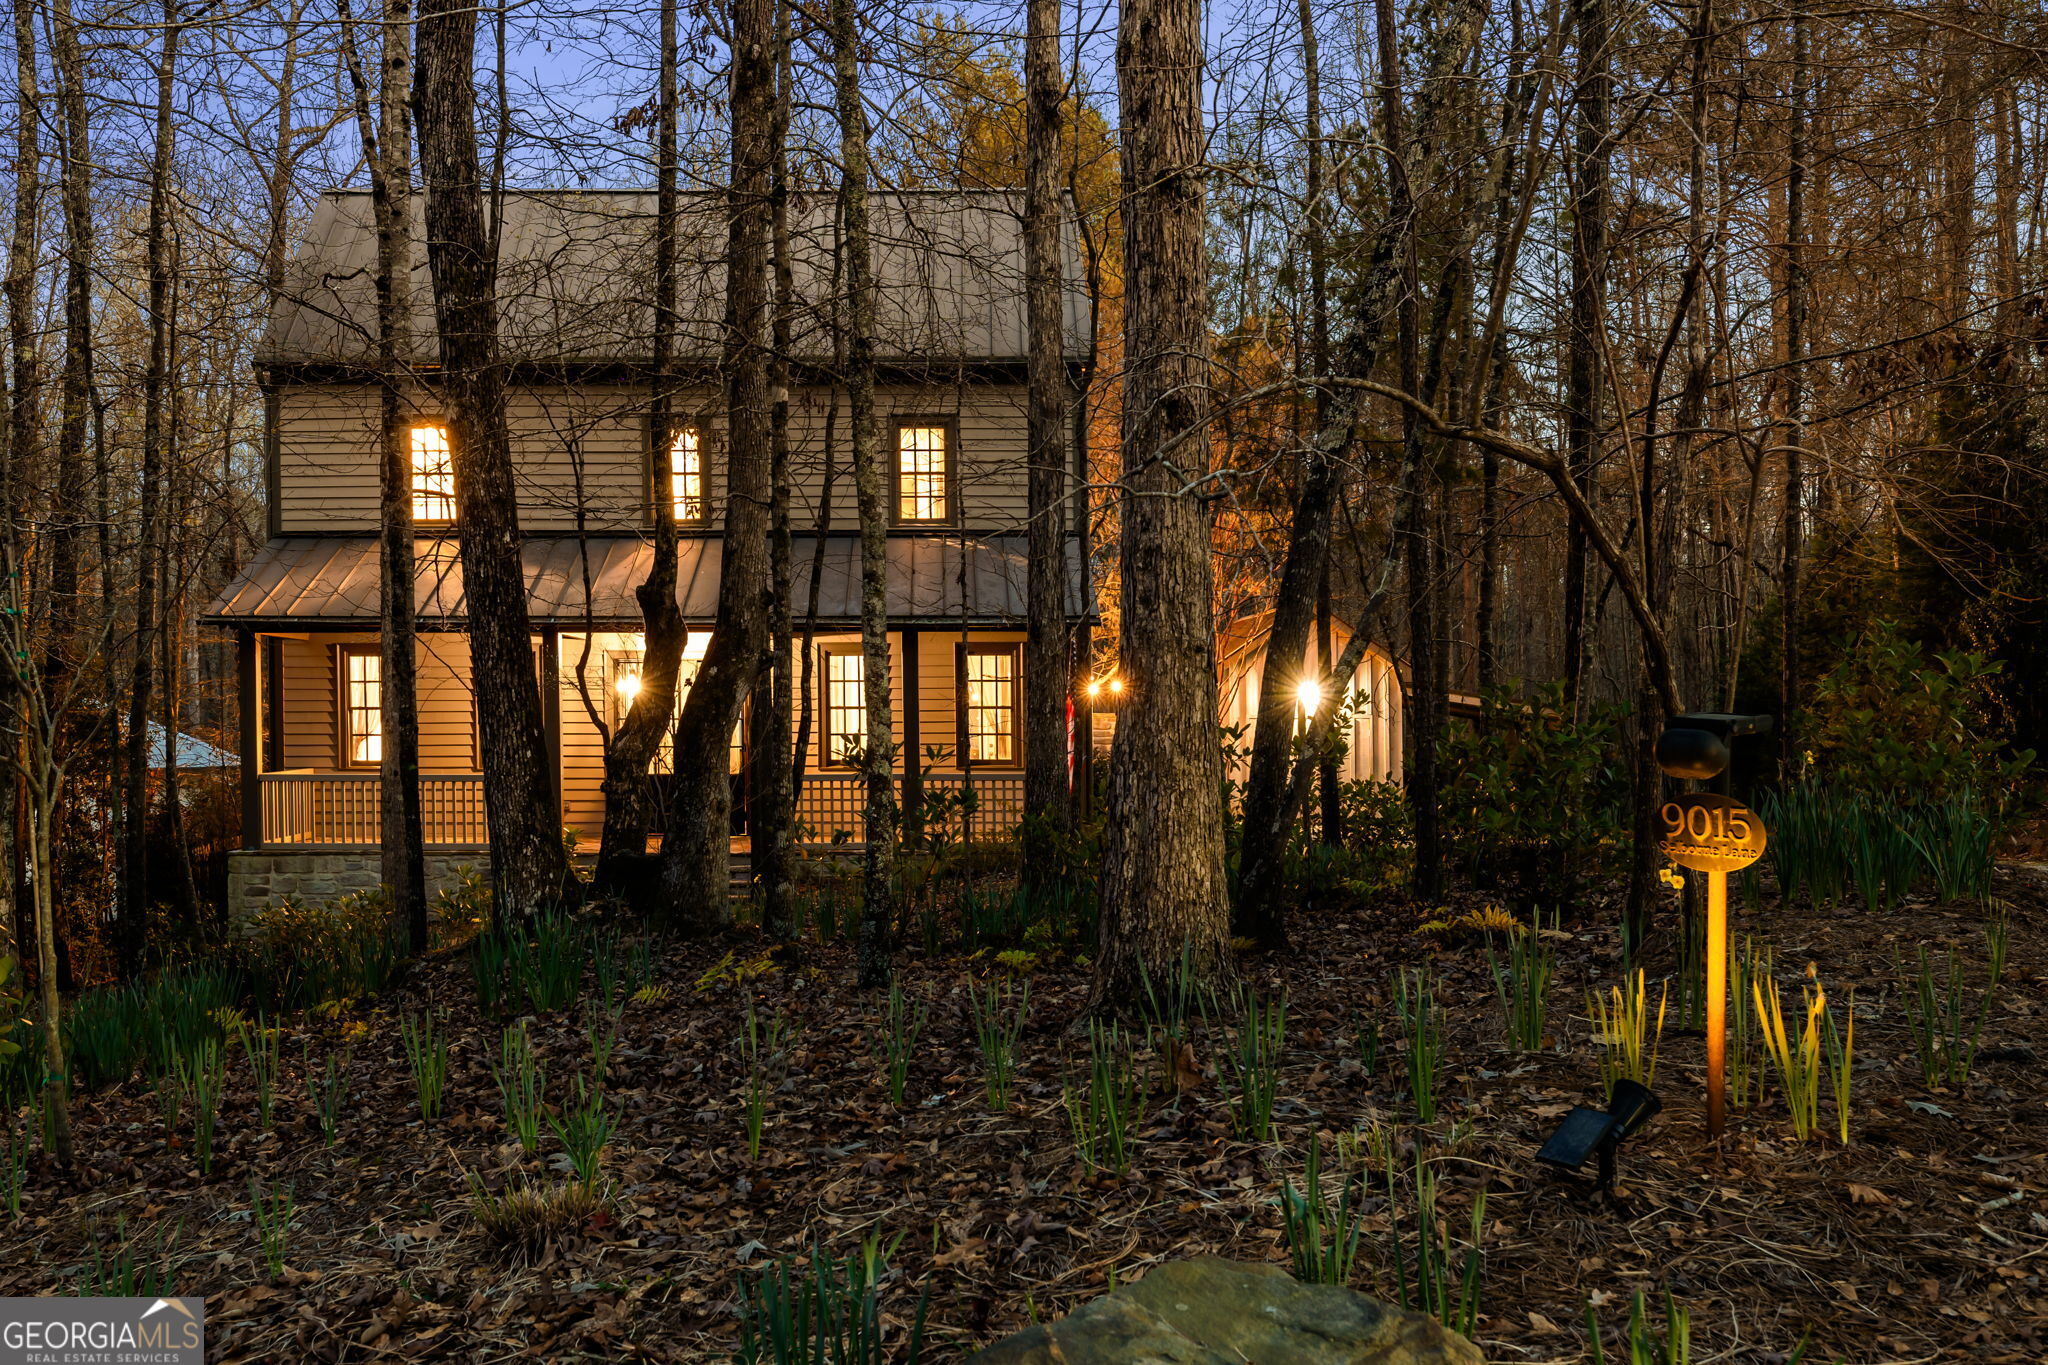
This large estate lot home provides a place where peace and privacy abound in Selborne Hamlet at Serenbe. Built by one of the original founders of Serenbe, this home epitomizes the Serenbe farmhouse idyll. The dog trot style home is built to take full advantage of the outdoor views and seamless access to the beautiful, private, walled courtyard with the pleasant sound of a fountain. It's just a few steps down to the elevated spa and luxurious, full size pool and pool house surrounded by beautiful plantings. Enjoy the shade of the gracious Texas limestone pool house with bath and outdoor shower. Enjoy the open floor plan featuring antique heart-pine floors and multiple double doors providing bright light and seamless flow from the inside to the outside porch and courtyard allowing fresh air and immediate connection to nature. Recently remodeled primary bath features all marble tile and countertops, antique soaking tub, and Waterworks fixtures, plus completely remodeled massive walk-in closet with solid surface shelving, closets, and center stack of drawers with soapstone top. The kitchen is a chef's dream with LaCanche french range, double ovens, and sub-zero refrigerator plus a wall of windows overlooking the gorgeous backyard with professional landscaping and extensive stone patios. Separate one car garage plus carport also features a separate, air-conditioned office. This is the perfect home for sophisticated country living and entertaining in style. An easy walk to Serenbe's best restaurants, the labyrinth, and access to miles of walking and hiking trails. The exceptionality of the position of this home within Serenbe, and the privacy it affords and charm it exudes, cannot be overstated.