Leave a Message

Thank you for your message. We will be in touch with you shortly.

Browse Homes
9060 Celtic Drive
Sold

9060 Celtic Drive

9060 Celtic Drive, Winston, GA 30187

$365,000
Here's your chance to secure a gorgeous nearly-new 2024-built home offers the perfect blend of style, functionality, and value. With 5 bedrooms, 3 bathrooms, and over 2,500 square feet, this property truly has it all. Step inside and be greeted by a private flex space just off the foyer-ideal for a home office or study. The open-concept main level is perfect for entertaining, whether you're hosting holiday gatherings or cozy weekend dinners. Tucked away off the kitchen and dining area is a first-floor bedroom with a full bath nearby, providing a comfortable retreat for guests or in-laws. Upstairs, you'll find the spacious owner's suite featuring two walk-in closets and a bath with dual vanities and a walk-in shower. The second floor also includes three additional bedrooms, a versatile bonus room (easily converted into a sixth bedroom or a man cave), another full bath with dual sinks, and a convenient laundry room. Looking for more flexibility? The bonus room can adapt to your needs-whether it's an extra bedroom for a growing family, a playroom, or a home gym. Zoned for Alexander High School, this property is an excellent fit for families or savvy investors to purchase and rent it out. Due to a relocation, this home is being offered well below its over 400K market value in this subdivision. This is a rare opportunity to start with built-in equity or expand your rental portfolio with an excellent cap rate. The home can also go USDA for 100% financing.
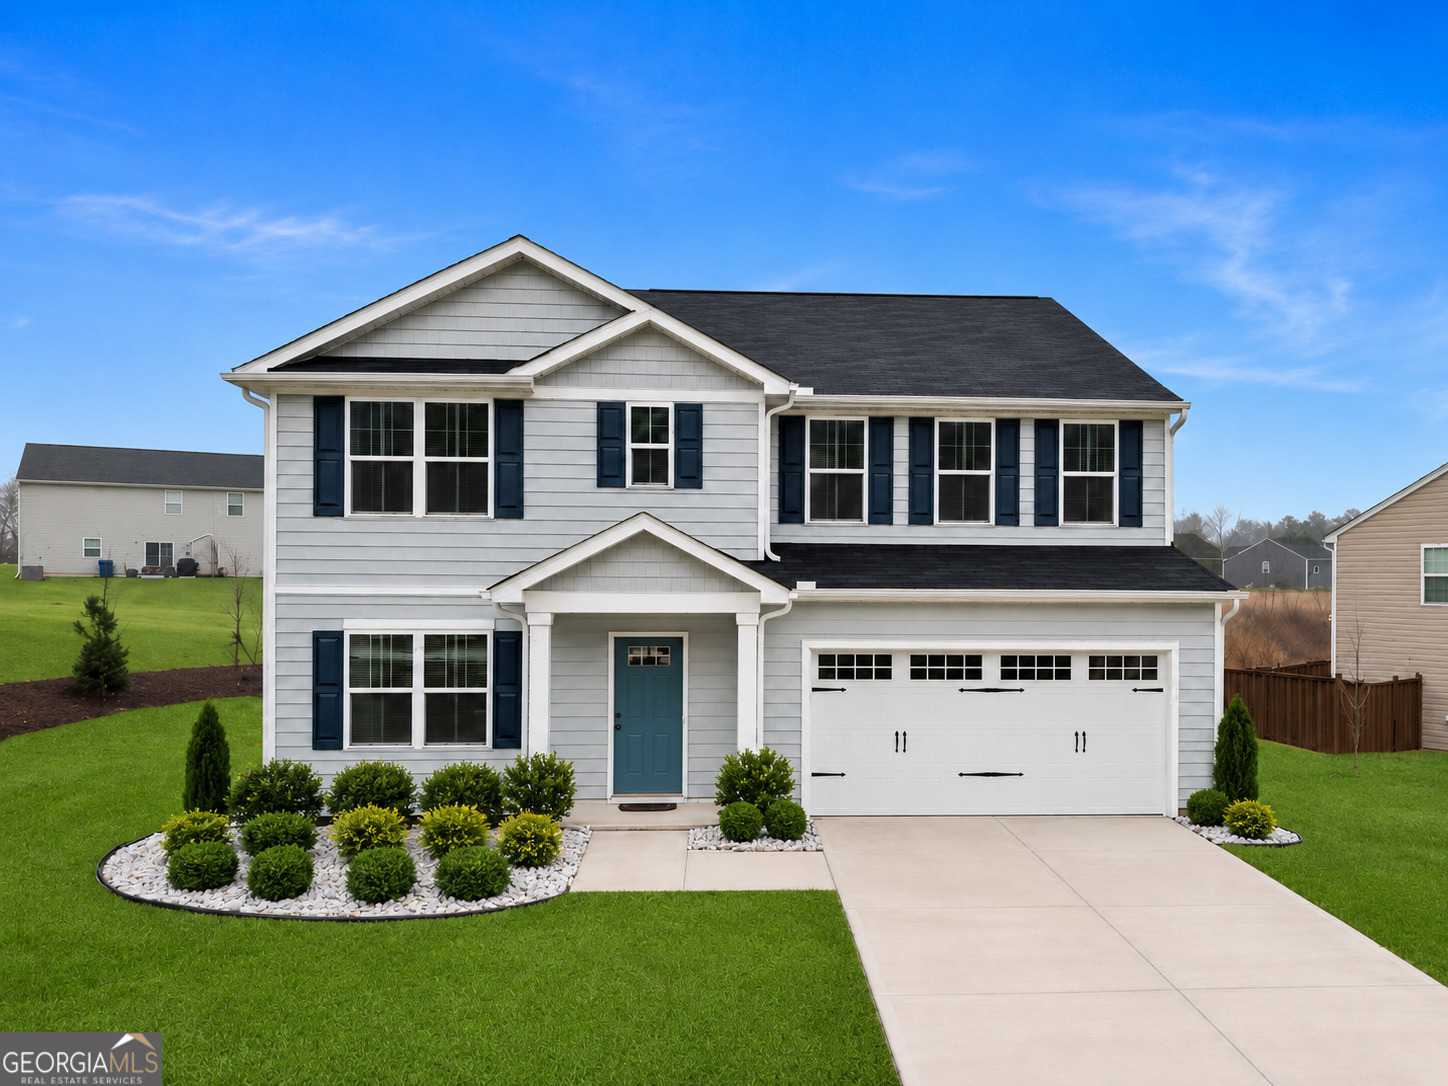
5
beds

3
baths

2,519 Sq.Ft. LIVING AREA

0.28 Acres lot

Features & Amenities

Interior

  • total bedrooms5
  • Total bathrooms3
  • full bathrooms3
  • Laundry room Upper Level
  • Flooring Carpet
  • APPLIANCES Dishwasher, Dryer, Electric Water Heater, Microwave, Range, Refrigerator, Stainless Steel Appliance(s), Washer
  • other interior Features Double Vanity, In-Law Floorplan, Separate Shower, Soaking Tub, Walk-In Closet(s)

Area & Lot

  • Status Sold
  • Date Sold July 22, 2026
  • Living Area2,519 Sq.Ft.
  • Total Area2,519 Sq.Ft.
  • Lot Area0.28 Acres
  • MLS® ID10776389
  • TypeResidential
  • YEAR BUILT2024
  • NeighborhoodDouglas County
  • Architecture StylesTraditional
  • Elementary SchoolSouth Douglas
  • Middle SchoolFairplay
  • High SchoolAlexander

Exterior

  • STORIES2
  • water SourcePublic
  • utilitiesCable Available, Electricity Available, High Speed Internet
  • roofComposition
  • lot featuresLevel
  • parkingGarage
  • HEAT TYPECentral
  • AIR CONDITIONINGCentral Air
  • sewerPublic Sewer
  • SubstructureSlab

Financial

  • Sales Price$365,000
  • Real Estate Tax $4,537/yr
  • HOA $600/yr
View Virtual Tour

Douglas County

33.7290° N, 84.7316° W

Explore

Work With Us

We pride ourselves in providing personalized solutions that bring our clients closer to their dream properties and enhance their long-term wealth. Contact us today to discuss all your real estate needs!

Follow Us on Instagram