9179 Selborne Lane
Sold

9179 Selborne Lane

9179 Selborne Lane, Chattahoochee Hills, GA 30268

$1,625,000
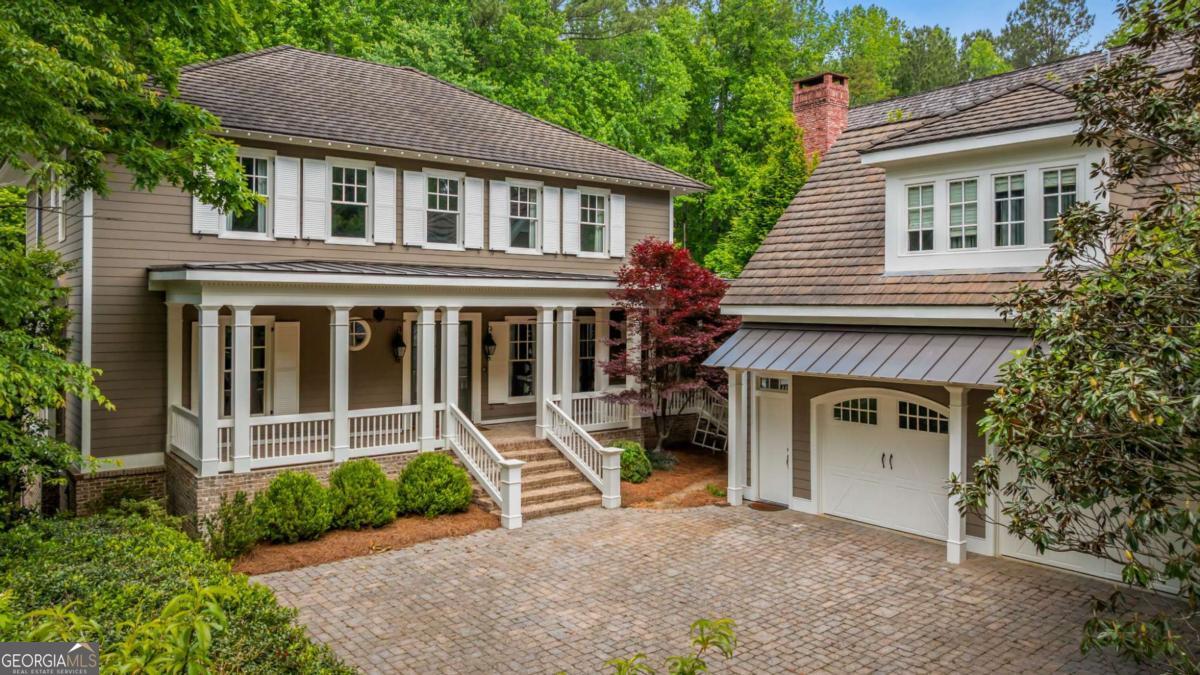
Welcome to 9179 Selborne Lane-a quintessential Southern estate in the heart of Serenbe's historic Selborne district. This magazine-worthy former showhome sits on a private, estate-sized lot and greets you with a gracious front porch and elegant pavered driveway, setting the tone for timeless charm and modern comfort. Thoughtfully designed for everyday living and effortless entertaining, the home features a generous main-level primary suite, formal dining room, and sunlit living areas, all crafted with a keen eye for detail. With six bedrooms, six full baths, and two half baths-including a fully finished walk-out terrace level with kitchenette and hobby room-there is ample space for family, guests, and multi-generational living. Outdoor living is just as impressive, with both an upper-level rear porch and a lower terrace porch boasting cozy wood-burning/gas fireplaces-perfect for year-round enjoyment. The large, fenced-in backyard offers plenty of room for pets and play, while the raised bed vegetable garden area invites homegrown living at its best. A separate carriage house provides endless flexibility as a guest suite, private home office, or income-producing rental. This is more than a home-it's the Serenbe lifestyle at its finest.
6
beds

8
baths

3,632 Sq.Ft. LIVING AREA

10,236.6 Sq.Ft. lot

Features & Amenities

Interior

  • total bedrooms6
  • Total bathrooms8
  • full bathrooms6
  • half bathrooms2
  • Laundry room In Hall
  • Flooring Hardwood, Sustainable
  • Fireplace Family Room, Outside
  • APPLIANCES Dishwasher
  • other interior Features Double Vanity, Master On Main Level, Other, Walk-In Closet(s)

Area & Lot

  • Status Sold
  • Date Sold June 29, 2026
  • Living Area3,632 Sq.Ft.
  • Total Area3,632 Sq.Ft.
  • Lot Area10,236.6 Sq.Ft.
  • MLS® ID10552539
  • TypeResidential
  • YEAR BUILT2006
  • NeighborhoodFulton County
  • Architecture StylesTraditional
  • Elementary SchoolPalmetto
  • Middle SchoolBear Creek
  • High SchoolCreekside

Exterior

  • STORIES3
  • water SourcePublic
  • utilitiesCable Available, Electricity Available, Natural Gas Available, Phone Available, Water Available
  • roofOther
  • lot featuresLevel, Private
  • parkingGarage
  • HEAT TYPECentral
  • AIR CONDITIONINGCeiling Fan(s), Central Air
  • sewerSeptic Tank
  • SubstructureSlab
  • security FeaturesCarbon Monoxide Detector(s), Smoke Detector(s)

Financial

  • Sales Price$1,625,000
  • Real Estate Tax $25,858/yr
  • HOA $1,889/yr

Fulton County

33.8034° N, 84.3963° W

Explore

Work With Us

We pride ourselves in providing personalized solutions that bring our clients closer to their dream properties and enhance their long-term wealth. Contact us today to discuss all your real estate needs!

Follow Us on Instagram