960 GRESHAM Avenue SE
SEE ALL PHOTOS
960 GRESHAM Avenue SE
Sold

960 GRESHAM Avenue SE

960 GRESHAM Avenue SE, Atlanta, GA 30316

$525,000
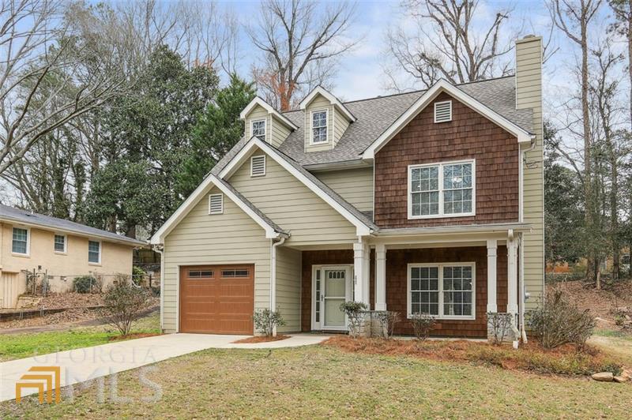
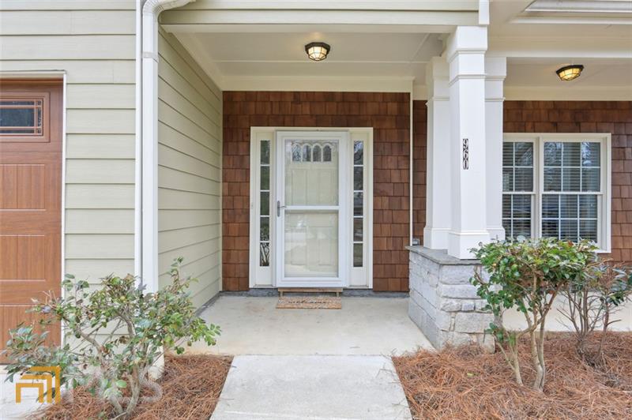
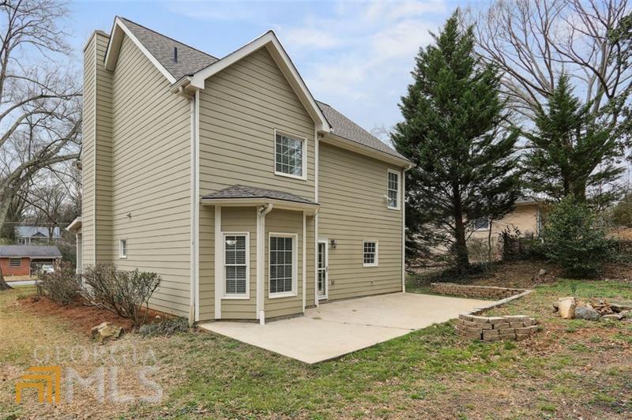
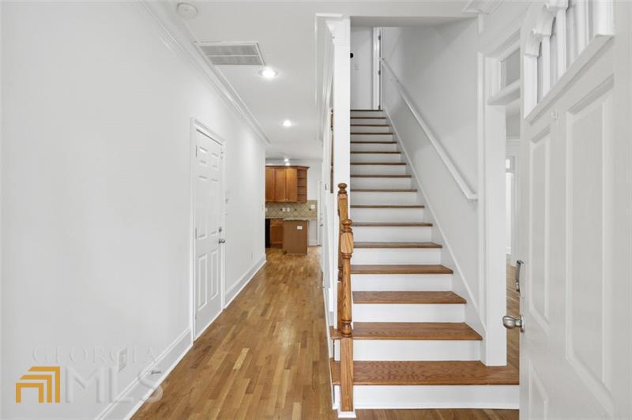
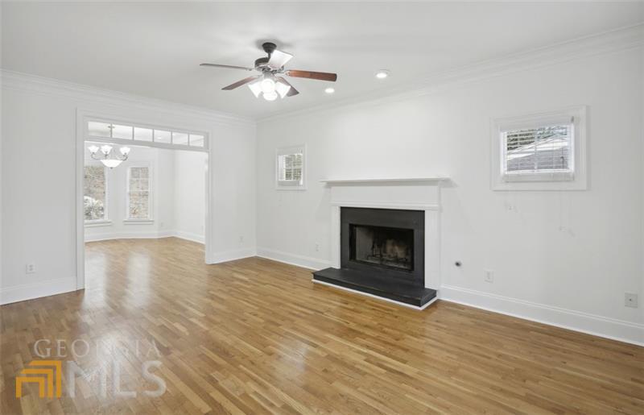
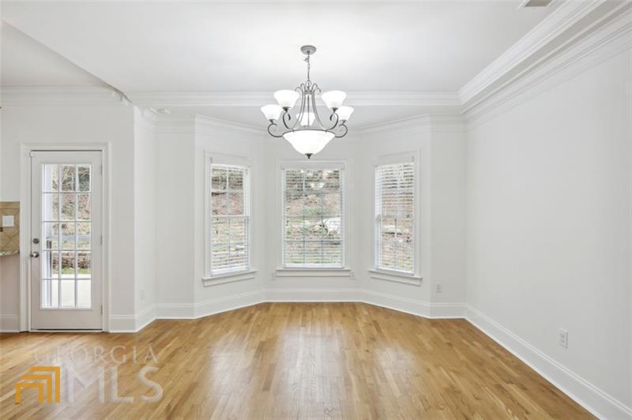
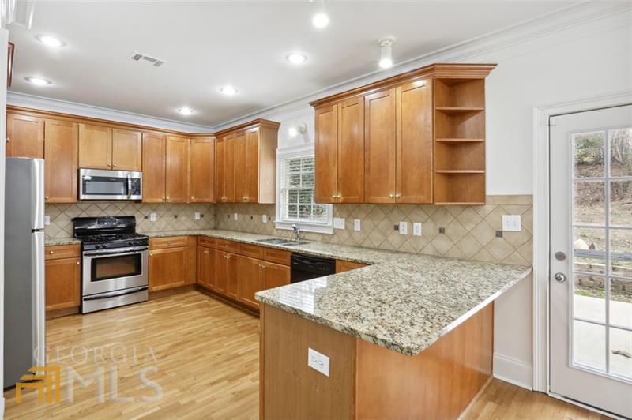
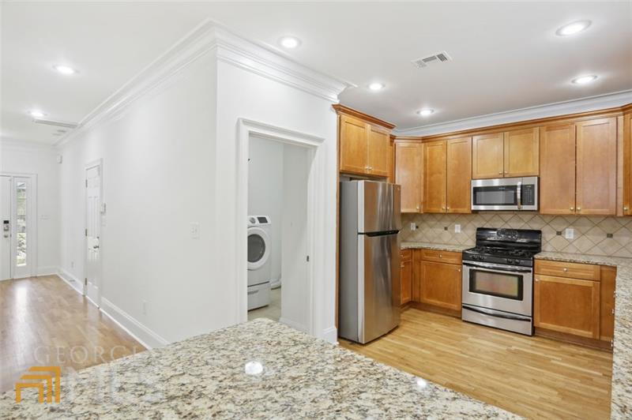
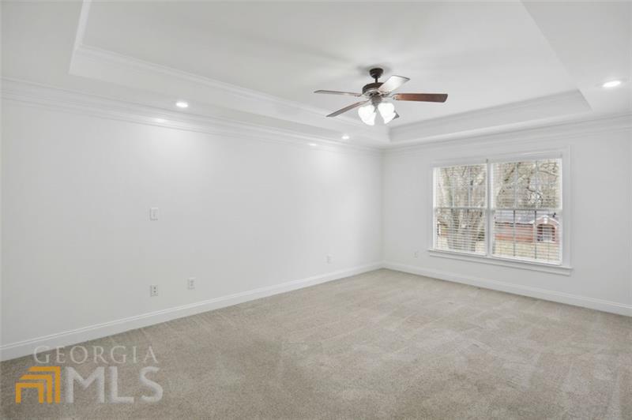
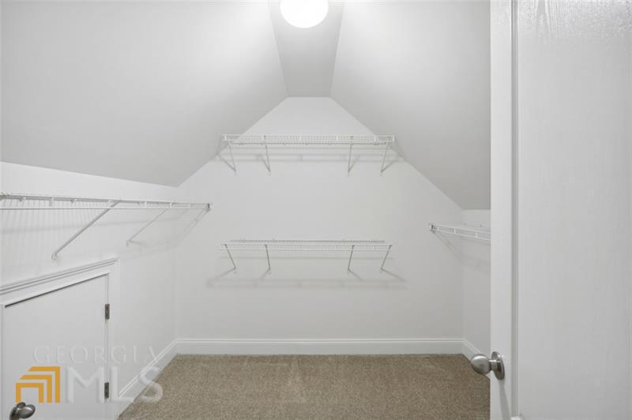
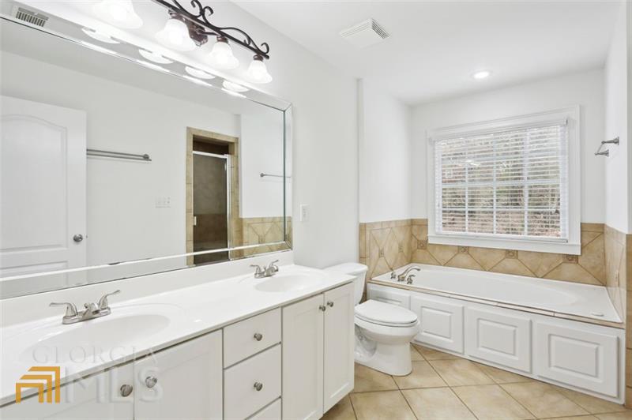
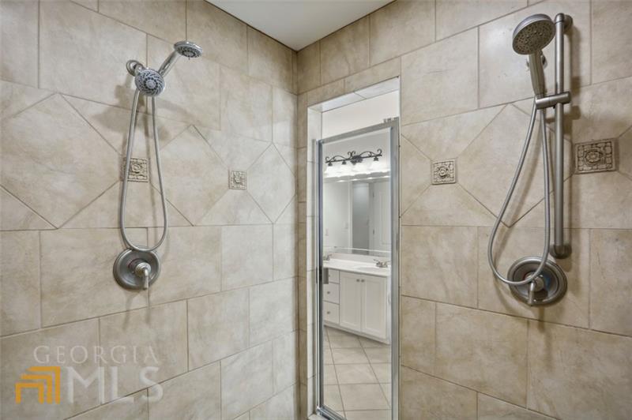
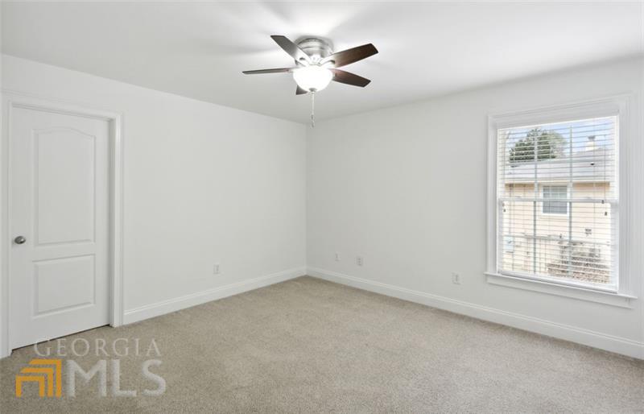
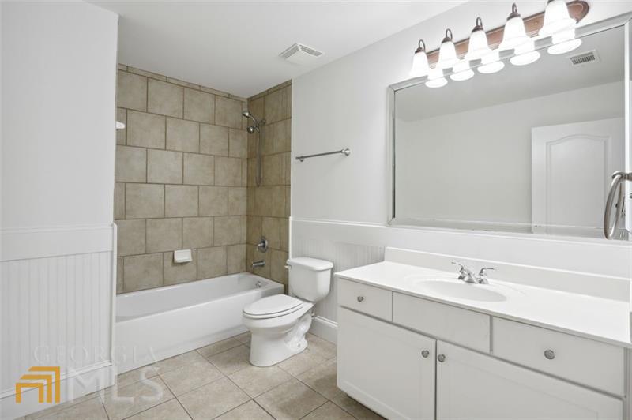
Welcome to 960 Gresham Ave! Just under a mile down a tree lined street to the thriving shops and restaurants of East Atlanta Village. This diverse, walkable pocket of the city exudes a small-town feel while boasting distinctly urban offerings. Be sure to check out the Farmer's Market on Gresham Ave on your way over. This craftsman inspired home welcomes you with gleaming hardwood floors throughout the main level. Freshly painted interior (BM - Decorator's White) throughout the entire home pairs perfectly with the natural sunlight. Cozy up to your gas fireplace in the open concept living and dining room while entertaining family and friends from your updated kitchen with granite countertops, or out on your patio and large backyard. Head upstairs to your oversized primary suite with dual walk in closets, spa-like bathroom with jacuzzi tub and spacious shower. Two additional bedrooms and a full bathroom complete this level. Owner updates include New Roof, Exterior and Interior Paint, HVAC and Water Heater.

3
beds

3
baths

2,000 Sq.Ft. LIVING AREA

0.3 Acres lot

Features & Amenities

Interior

  • total bedrooms3
  • Total bathrooms3
  • full bathrooms2
  • half bathroom1
  • Laundry room Other
  • Flooring Carpet, Hardwood, Tile
  • APPLIANCES Dishwasher, Disposal, Refrigerator, Microwave, Other, Oven/Range (Combo), Cooktop
  • other interior Features High Ceilings, Tile Bath, Tray Ceiling(s), Walk-In Closet(s), Entrance Foyer, Double Vanity

Area & Lot

  • Status Sold
  • Date Sold April 11, 2023
  • Living Area2,000 Sq.Ft.
  • Lot Area0.3 Acres
  • MLS® ID10135757
  • TypeResidential
  • YEAR BUILT2005
  • Architecture StylesCraftsman, Traditional
  • Elementary SchoolRonald E McNair
  • Middle SchoolMcnair
  • High SchoolMcnair

Exterior

  • STORIES2
  • water SourcePublic
  • utilitiesOther
  • roofComposition
  • lot featuresOther
  • parkingAttached, Garage Door Opener, Garage
  • HEAT TYPECentral
  • AIR CONDITIONINGCentral Air
  • sewerPublic Sewer
  • SubstructureSlab

Financial

  • Sales Price$525,000
  • Real Estate Tax $5,648/yr

Work With Us

We pride ourselves in providing personalized solutions that bring our clients closer to their dream properties and enhance their long-term wealth. Contact us today to discuss all your real estate needs!

Follow Us on Instagram