Leave a Message

Thank you for your message. We will be in touch with you shortly.

Browse Homes
3219 Shirecrest Lane
SEE ALL PHOTOS
3219 Shirecrest Lane
For Sale

3219 Shirecrest Lane

3219 Shirecrest Lane, Dacula, GA 30019

$550,000
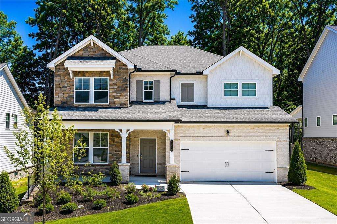
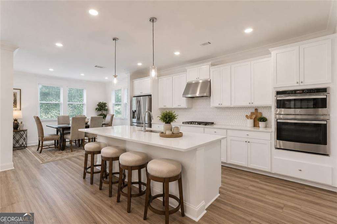
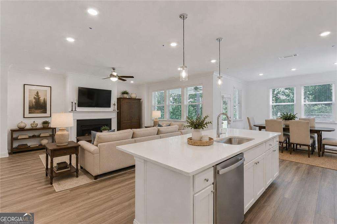
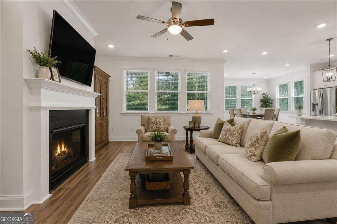
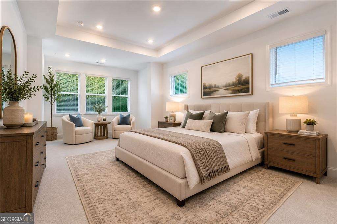
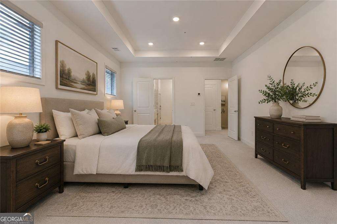
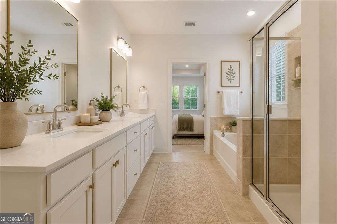
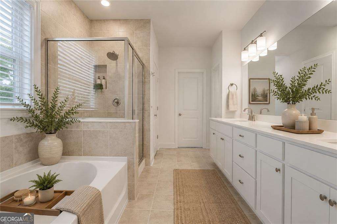
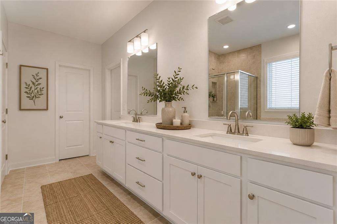
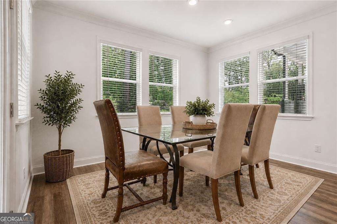
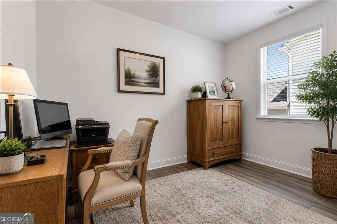
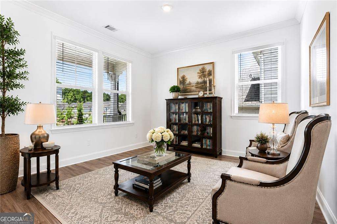
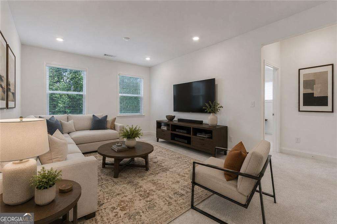
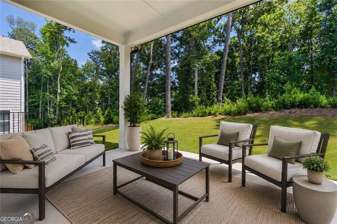
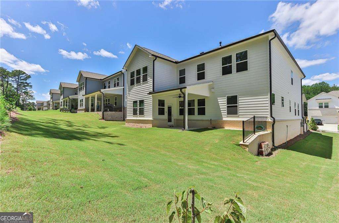
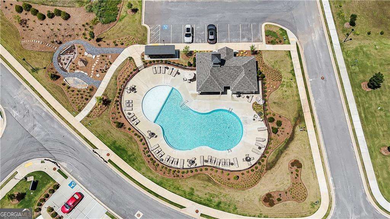
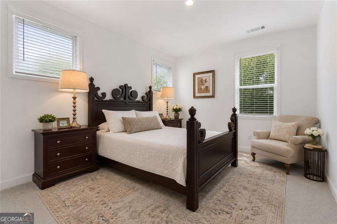
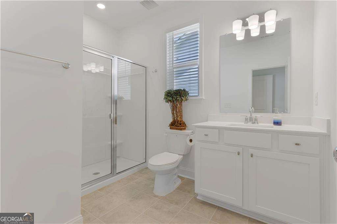
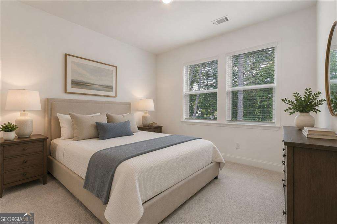
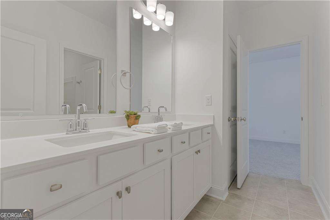
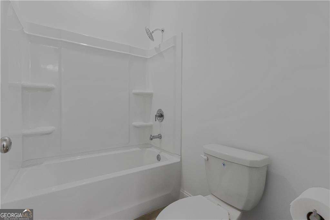
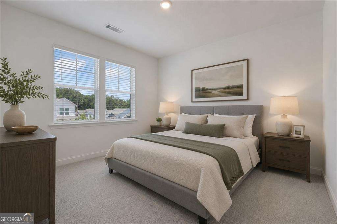
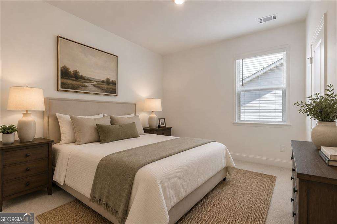
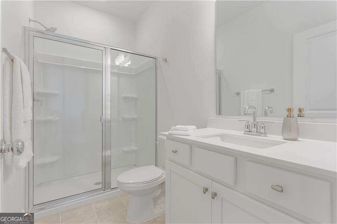
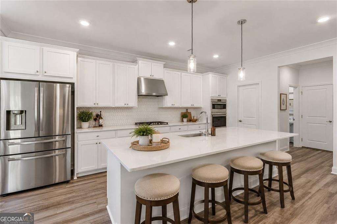
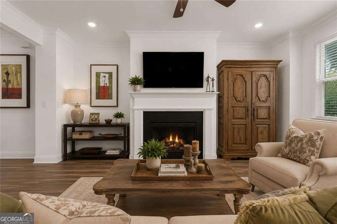
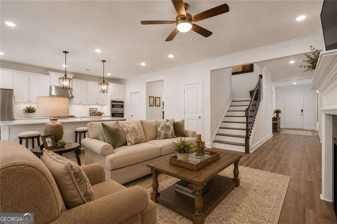
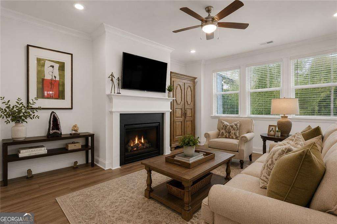
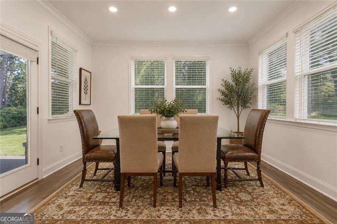
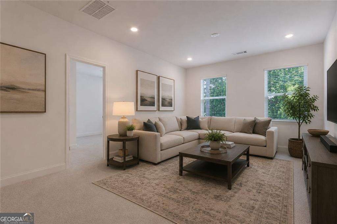
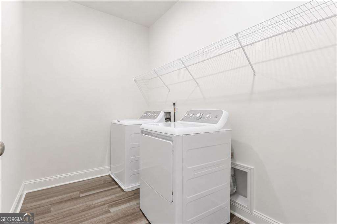
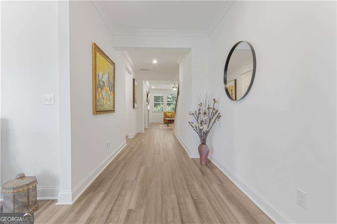
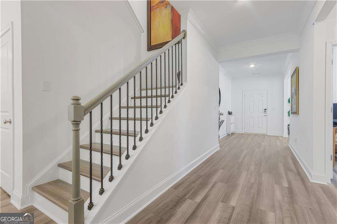
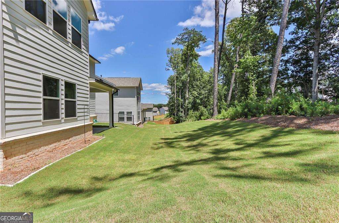
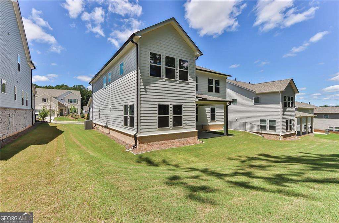
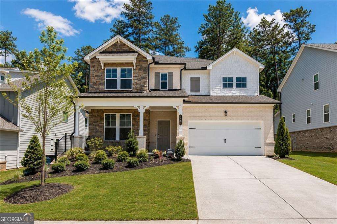
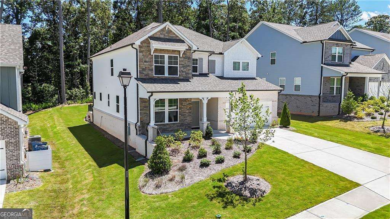
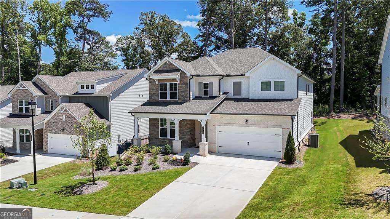
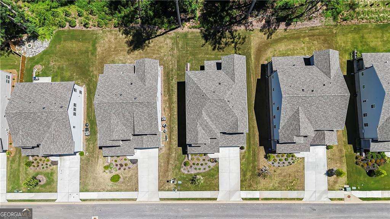
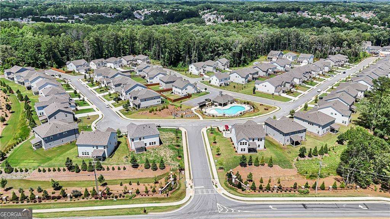
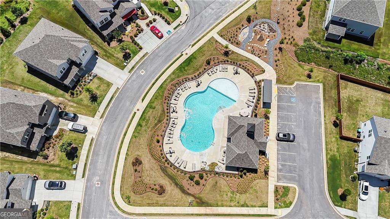
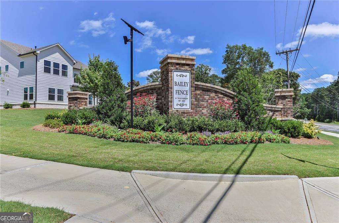
LIKE NEW and move-in ready, this stunning Sumner plan on a premium lot in Bailey Fence offers the perfect blend of luxury, space, and functionality, plus the peace of mind of a remaining 2-10 Builder's Warranty. Built by America's Most Trusted Home Builder, this thoughtfully designed home features an open-concept floor plan with a formal living room, spacious great room with a cozy fireplace, and a chef-inspired kitchen complete with a massive island, white cabinetry, stainless steel appliances, walk-in pantry, breakfast nook, and seamless views to the main living area. One of this home's standout features is the highly desirable main-level bedroom and full bathroom-a rare floor plan in Bailey Fence, as most homes in the community do not offer this layout. It's the perfect setup for guests, multi-generational living, or a private home office. Upstairs, the oversized primary suite showcases a tray ceiling, spa-like bath with dual vanities, soaking tub, separate shower room, and an enormous walk-in closet. A versatile loft offers additional living space, while two secondary bedrooms share a Jack-and-Jill bathroom and a fourth bedroom enjoys its own private ensuite bath. Additional upgrades include open metal stair railings, LVP stair treads, and an upstairs laundry room for added convenience. Step outside to the covered rear porch overlooking a massive backyard, perfect for entertaining, relaxing, or future outdoor enjoyment. Residents enjoy outstanding community amenities including a pool, cabana, butterfly garden, and playscape, with nearby parks offering walking trails, fishing, and more. Conveniently located with quick access to Hwy 316 and I-85, and just minutes from shopping, dining, and everyday conveniences.

5
beds

5
baths

7,405.2 Sq.Ft. lot

Features & Amenities

Interior

  • total bedrooms5
  • Total bathrooms5
  • full bathrooms4
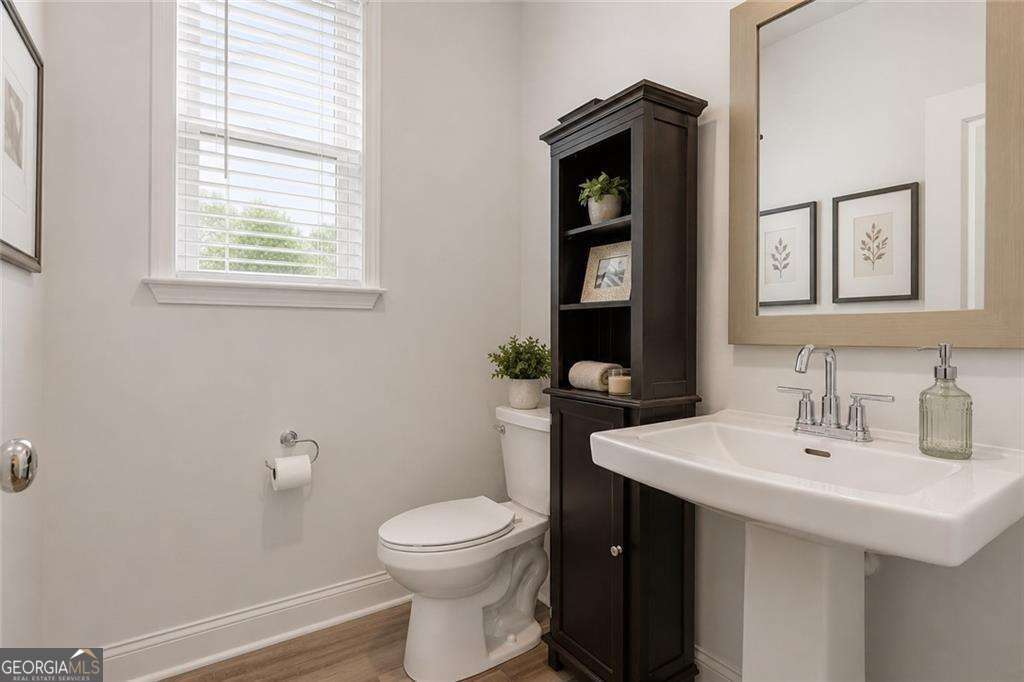
  • half bathroom1
  • Laundry room Upper Level
  • Flooring Carpet
  • Fireplace Family Room, Gas Log
  • APPLIANCES Dishwasher, Disposal, Dryer, Microwave, Refrigerator, Washer
  • other interior Features Double Vanity, High Ceilings, Tray Ceiling(s), Vaulted Ceiling(s), Walk-In Closet(s)

Area & Lot

  • Status For Sale
  • Lot Area7,405.2 Sq.Ft.
  • MLS® ID10795373
  • TypeResidential
  • YEAR BUILT2025
  • NeighborhoodGwinnett County
  • Architecture StylesBrick Front, Craftsman
  • Elementary SchoolDacula
  • Middle SchoolDacula
  • High SchoolDacula

Exterior

  • STORIES2
  • water SourcePublic
  • utilitiesElectricity Available, Natural Gas Available, Water Available
  • roofComposition
  • lot featuresPrivate
  • parkingGarage, Attached, Kitchen Level, Garage Door Opener
  • HEAT TYPEForced Air, Natural Gas, Zoned
  • AIR CONDITIONINGCeiling Fan(s)
  • sewerPublic Sewer
  • SubstructureSlab
  • security FeaturesCarbon Monoxide Detector(s), Smoke Detector(s)

Financial

  • Sales Price$550,000
  • Real Estate Tax $1,095/yr
  • HOA $995/yr
image

Schedule a Showing

We would love to show you our beautiful property. Please select your preferred date and time below. An agent will be in touch shortly to confirm your appointment.

Schedule a Showing

We would love to show you our beautiful property. Please select your preferred date and time below. An agent will be in touch shortly to confirm your appointment.

Thank you for your interest in 3219 Shirecrest Lane, Dacula, GA 30019. We are reviewing your request and will be in touch shortly!

Mortgage Calculator

Estimate your monthly mortgage payment, including the principal and interest, property taxes, and HOA. Adjust the values to generate a more accurate rate.
All estimates are provided for informational purposes only. Actual amounts may vary.
$0,000 Your Payment 20 15 65
$0,000 Your Payment

Gwinnett County

33.9191° N, 84.0167° W

Explore

Work With Us

We pride ourselves in providing personalized solutions that bring our clients closer to their dream properties and enhance their long-term wealth. Contact us today to discuss all your real estate needs!

Follow Us on Instagram