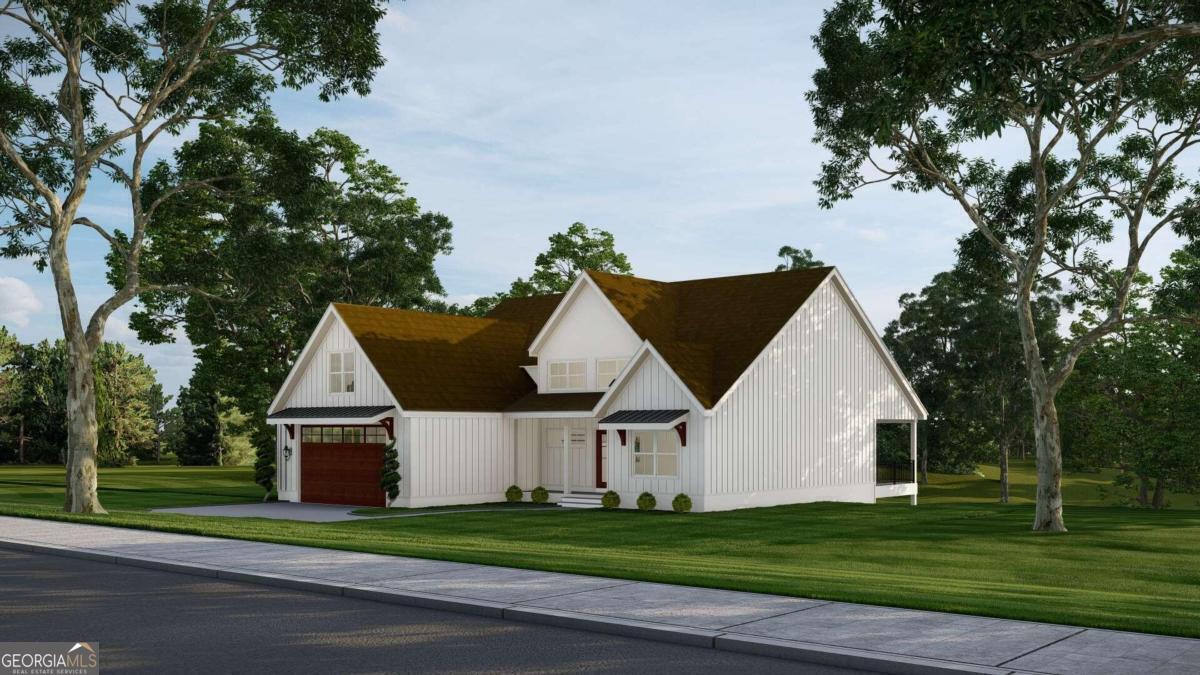
Experience the unbelievable value of this Komar Residence - The Praline - a 6 bed, 4 bath luxury home in Mableton set to be completed by June 2023. This exquisite home features contemporary and chic design trends, a 2-story foyer with an artistic stairway and gleaming hardwood floors that lead to formal living room which boasts intricate carpentry, built-in cabinetry, sky-high ceilings, and a comfortable fireplace, making it the ideal setting for family gatherings and the creation of cherished heirlooms. The spacious dining room is ideal for gatherings of all sizes and leads to a generous outdoor living area. The Komar Residence is distinguished by the patios and gardens. The private terrace is a great place to relax and take in the scenery at any time of the year, whether you're hosting a summer barbeque or a cozy fall gathering by the fire pit. The gourmet kitchen is nicely appointed with modern shaker style cabinets, detailed tile backsplash, stainless steel appliances, and an eat-in breakfast area. The main level features an oversized primary suite with a seating area, cathedral ceilings and an en suite bath complete with a separate walk-in ceramic tiled shower, soaking tub, stone counters with double vanities, and a large walk-in closet. Two generously sized secondary bedrooms and a full bath complete this level. Bonus spaces include an oversized and versatile bedroom loft on the second floor and a full, finished basement boasting 2 bedrooms, an open recreation area, a flex space which can serve as a home theater, game room, massage room, or social media studio--the possibilities are endless. Don't miss out on this unique opportunity, just minutes away from the Chattahoochee River, shopping and restaurants!