Leave a Message

Thank you for your message. We will be in touch with you shortly.

Browse Homes
5363 Rosser Road
5363 Rosser Road
5363 Rosser Road
5363 Rosser Road
5363 Rosser Road
5363 Rosser Road
5363 Rosser Road
5363 Rosser Road
5363 Rosser Road
5363 Rosser Road
5363 Rosser Road
5363 Rosser Road
5363 Rosser Road
5363 Rosser Road
5363 Rosser Road
5363 Rosser Road
5363 Rosser Road
5363 Rosser Road
5363 Rosser Road
5363 Rosser Road
5363 Rosser Road
5363 Rosser Road
5363 Rosser Road
5363 Rosser Road
5363 Rosser Road
5363 Rosser Road
5363 Rosser Road
5363 Rosser Road
5363 Rosser Road
5363 Rosser Road
5363 Rosser Road
5363 Rosser Road
SEE ALL PHOTOS
5363 Rosser Road
5363 Rosser Road
5363 Rosser Road
5363 Rosser Road
5363 Rosser Road
5363 Rosser Road
5363 Rosser Road
5363 Rosser Road
5363 Rosser Road
5363 Rosser Road
5363 Rosser Road
5363 Rosser Road
5363 Rosser Road
5363 Rosser Road
5363 Rosser Road
5363 Rosser Road
5363 Rosser Road
5363 Rosser Road
5363 Rosser Road
5363 Rosser Road
5363 Rosser Road
5363 Rosser Road
5363 Rosser Road
5363 Rosser Road
5363 Rosser Road
5363 Rosser Road
5363 Rosser Road
5363 Rosser Road
5363 Rosser Road
5363 Rosser Road
5363 Rosser Road
5363 Rosser Road
For Sale

5363 Rosser Road

5363 Rosser Road, Smoke Rise, GA 30087

$699,000
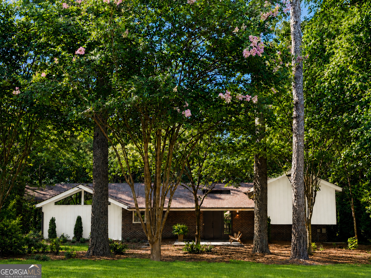
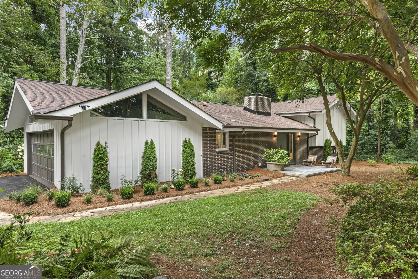
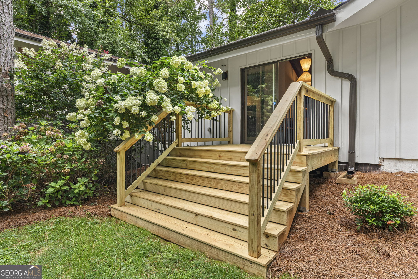
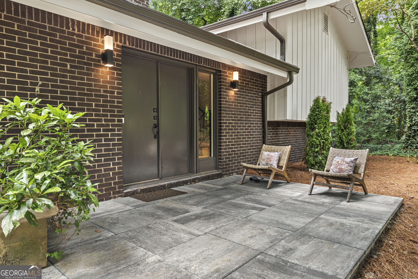
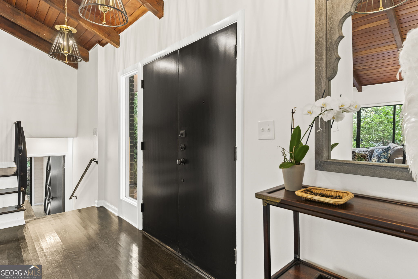
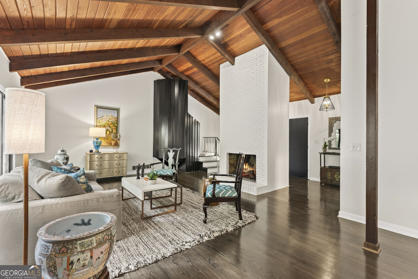
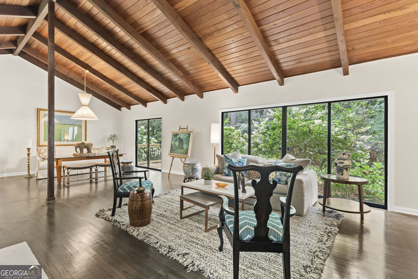
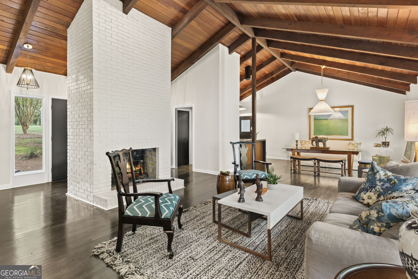
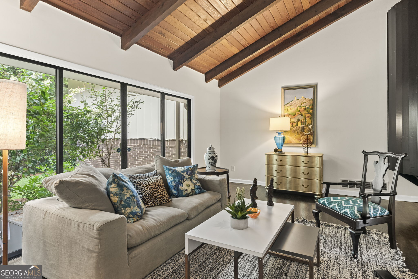
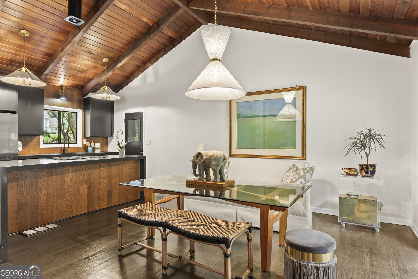
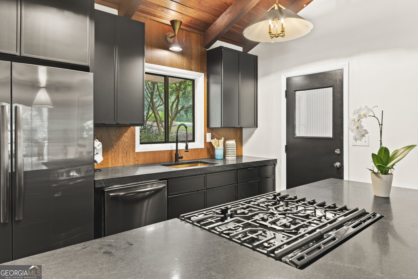
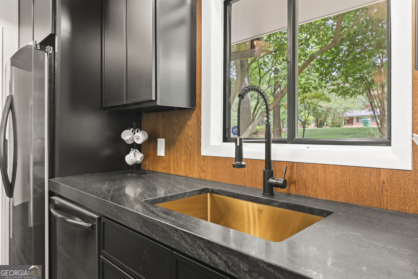
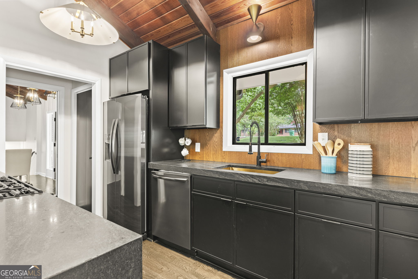
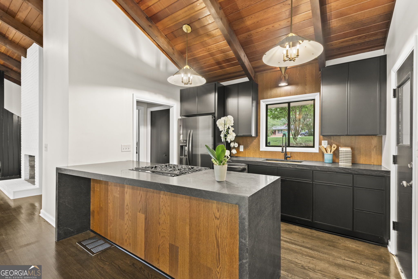
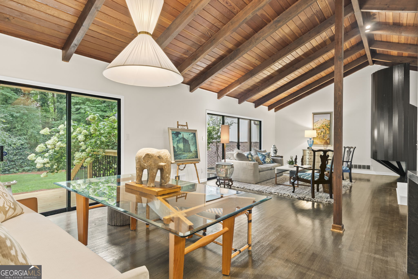
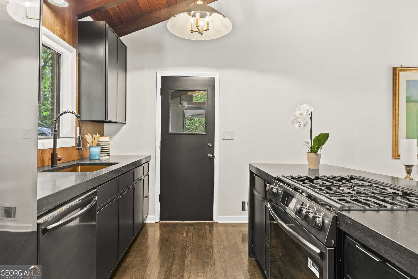
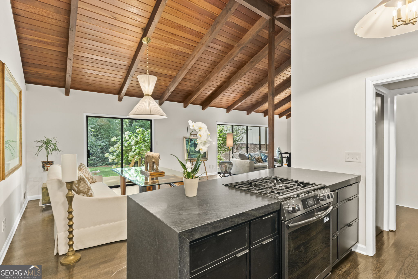
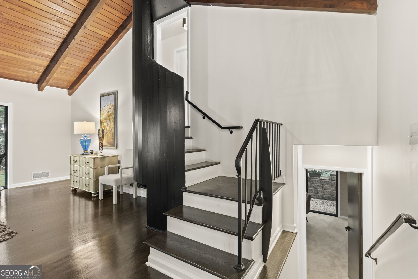
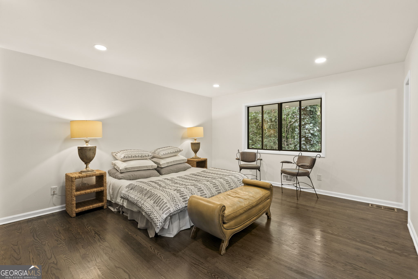
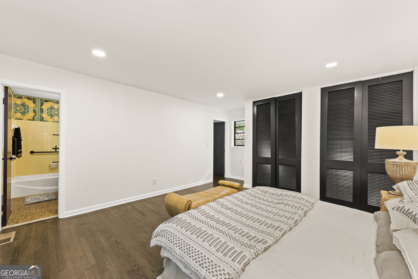
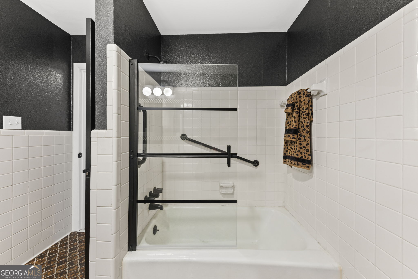
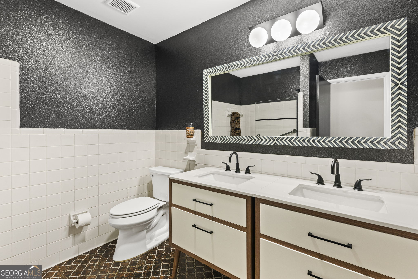
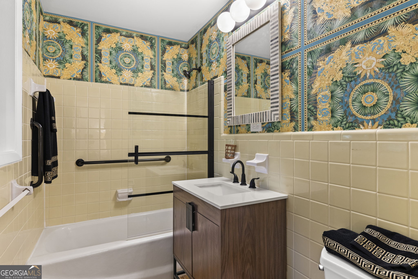
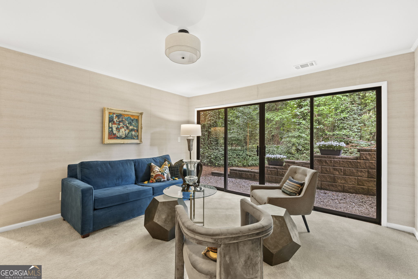
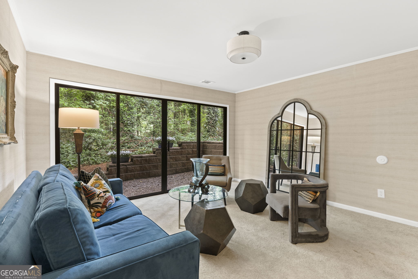
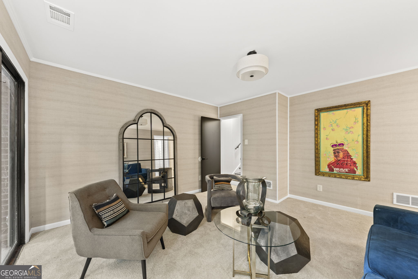
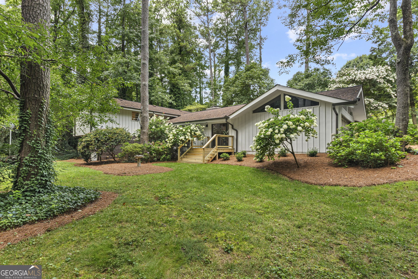
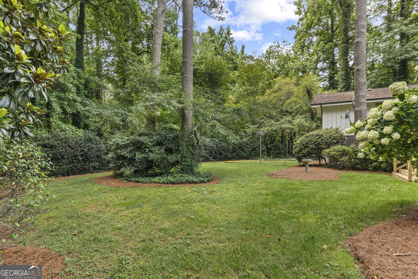
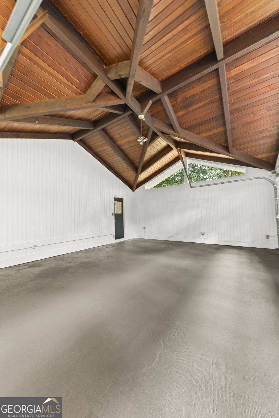
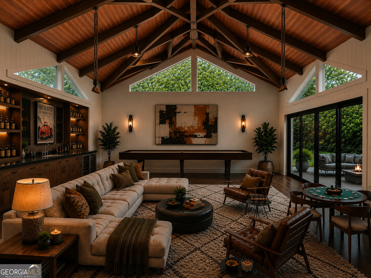
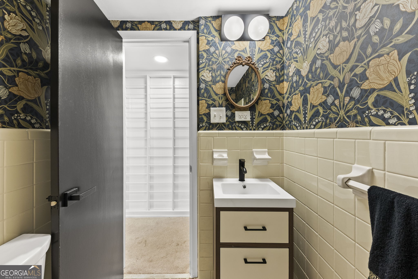
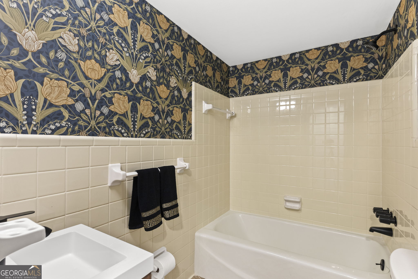
Step into a rare architectural treasure where timeless Mid-Century Modern design meets today's lifestyle. Originally crafted in 1968, this one-of-a-kind custom residence showcases dramatic vaulted reclaimed wood ceilings, soaring floor-to-ceiling masonry fireplace walls, and expansive walls of glass that flood the home with natural light while creating a seamless connection to the outdoors. Designed for the discerning buyer who appreciates authentic architecture and exceptional craftsmanship, this remarkable home offers five spacious bedrooms and two baths, thoughtfully arranged in a desirable split-bedroom floor plan. The open-concept living and dining spaces flow effortlessly into the beautifully appointed kitchen, creating the perfect setting for both intimate gatherings and large-scale entertaining. A unique vaulted flex space, originally envisioned as a family room and currently incorporated into the garage area, presents an extraordinary opportunity for future expansion into a spectacular reclaimed-wood family room, studio, creative workspace, or additional living area. The terrace level features a separate family room along with two bedrooms and a full bath, providing ideal accommodations for guests, multigenerational living, or a private retreat.

5
beds

3
baths

3,112 Sq.Ft. LIVING AREA

1.19 Acres lot

Features & Amenities

Interior

  • total bedrooms5
  • Total bathrooms3
  • full bathrooms3
  • Laundry room In Kitchen
  • Flooring Carpet, Hardwood, Stone, Tile
  • Fireplace Gas Starter, Masonry
  • APPLIANCES Cooktop, Dishwasher, Ice Maker, Microwave, Range, Refrigerator, Tankless Water Heater
  • other interior Features Beamed Ceilings, Bookcases, High Ceilings, In-Law Floorplan, Tile Bath, Vaulted Ceiling(s)

Area & Lot

  • Status For Sale
  • Living Area3,112 Sq.Ft.
  • Total Area3,112 Sq.Ft.
  • Lot Area1.19 Acres
  • MLS® ID10784281
  • TypeResidential
  • YEAR BUILT1968
  • NeighborhoodGwinnett County
  • Architecture StylesBrick/Frame, Contemporary
  • View DescriptionCity
  • Elementary SchoolSmoke Rise
  • Middle SchoolTucker
  • High SchoolTucker

Exterior

  • STORIES2
  • water SourcePublic
  • utilitiesCable Available, Electricity Available, Natural Gas Available, Phone Available, Water Available
  • roofComposition
  • lot featuresLevel
  • parkingGarage
  • HEAT TYPEOther, Forced Air
  • AIR CONDITIONINGCentral Air
  • sewerSeptic Tank
  • SubstructureBlock

Financial

  • Sales Price$699,000
  • Real Estate Tax $4,774/yr
View Virtual Tour
image

Schedule a Showing

We would love to show you our beautiful property. Please select your preferred date and time below. An agent will be in touch shortly to confirm your appointment.

Schedule a Showing

We would love to show you our beautiful property. Please select your preferred date and time below. An agent will be in touch shortly to confirm your appointment.

Thank you for your interest in 5363 Rosser Road, Smoke Rise, GA 30087. We are reviewing your request and will be in touch shortly!

Mortgage Calculator

Estimate your monthly mortgage payment, including the principal and interest, property taxes, and HOA. Adjust the values to generate a more accurate rate.
All estimates are provided for informational purposes only. Actual amounts may vary.
$0,000 Your Payment 20 15 65
$0,000 Your Payment

Gwinnett County

33.9191° N, 84.0167° W

Explore

Work With Us

We pride ourselves in providing personalized solutions that bring our clients closer to their dream properties and enhance their long-term wealth. Contact us today to discuss all your real estate needs!

Follow Us on Instagram