Leave a Message

Thank you for your message. We will be in touch with you shortly.

Browse Homes
6274 Booker Lane
6274 Booker Lane
6274 Booker Lane
6274 Booker Lane
6274 Booker Lane
6274 Booker Lane
6274 Booker Lane
6274 Booker Lane
6274 Booker Lane
6274 Booker Lane
6274 Booker Lane
6274 Booker Lane
6274 Booker Lane
6274 Booker Lane
6274 Booker Lane
6274 Booker Lane
6274 Booker Lane
6274 Booker Lane
6274 Booker Lane
6274 Booker Lane
6274 Booker Lane
6274 Booker Lane
6274 Booker Lane
6274 Booker Lane
6274 Booker Lane
6274 Booker Lane
6274 Booker Lane
6274 Booker Lane
6274 Booker Lane
6274 Booker Lane
6274 Booker Lane
6274 Booker Lane
6274 Booker Lane
6274 Booker Lane
6274 Booker Lane
6274 Booker Lane
SEE ALL PHOTOS
6274 Booker Lane
6274 Booker Lane
6274 Booker Lane
6274 Booker Lane
6274 Booker Lane
6274 Booker Lane
6274 Booker Lane
6274 Booker Lane
6274 Booker Lane
6274 Booker Lane
6274 Booker Lane
6274 Booker Lane
6274 Booker Lane
6274 Booker Lane
6274 Booker Lane
6274 Booker Lane
6274 Booker Lane
6274 Booker Lane
6274 Booker Lane
6274 Booker Lane
6274 Booker Lane
6274 Booker Lane
6274 Booker Lane
6274 Booker Lane
6274 Booker Lane
6274 Booker Lane
6274 Booker Lane
6274 Booker Lane
6274 Booker Lane
6274 Booker Lane
6274 Booker Lane
6274 Booker Lane
6274 Booker Lane
6274 Booker Lane
6274 Booker Lane
6274 Booker Lane
Pending

6274 Booker Lane

6274 Booker Lane, Lithonia, GA 30058

$499,000
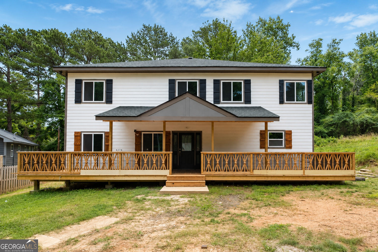
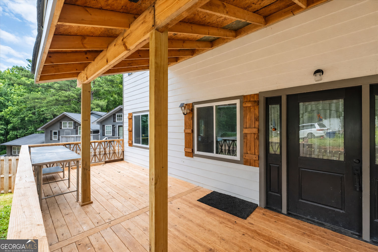
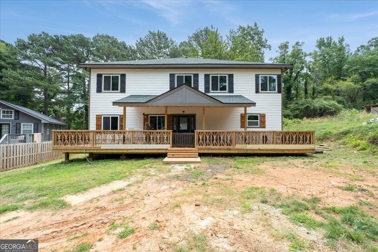
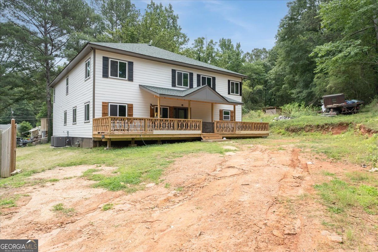
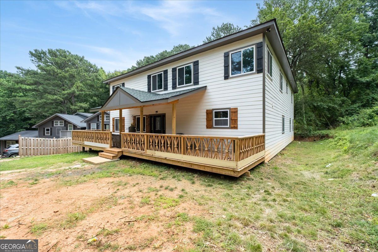
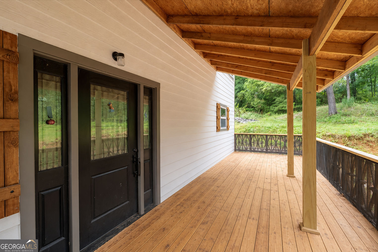
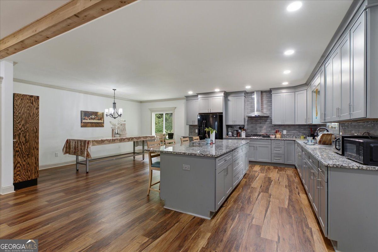
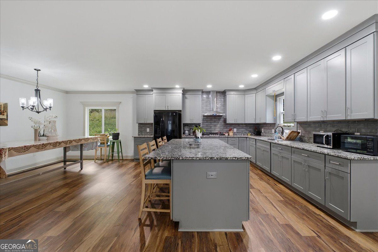
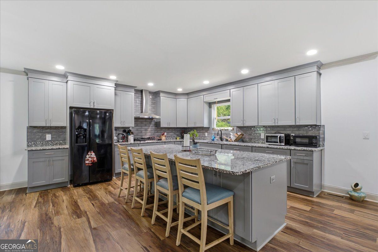
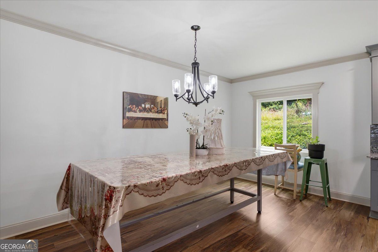
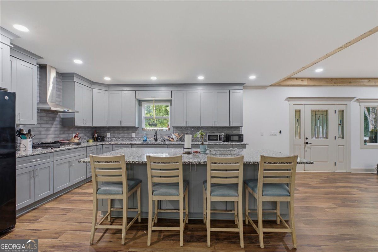
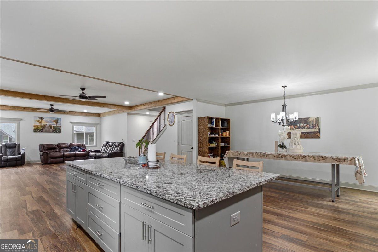
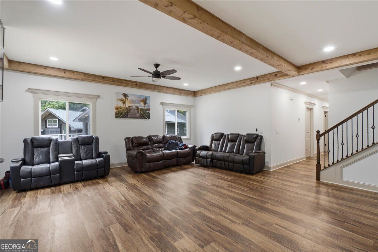
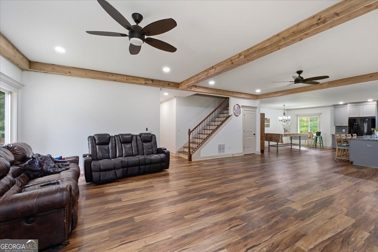
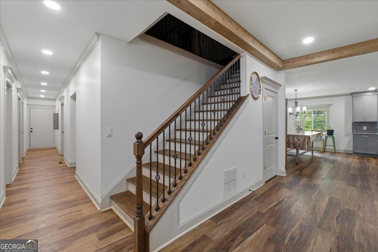
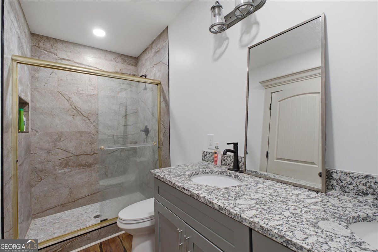
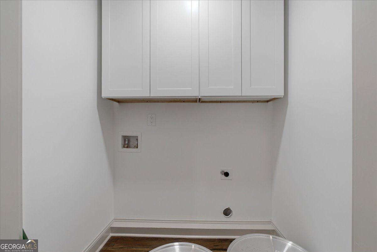
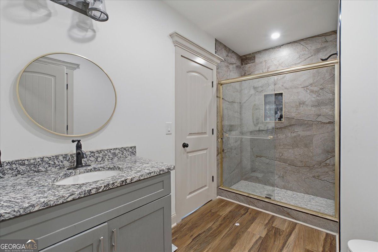
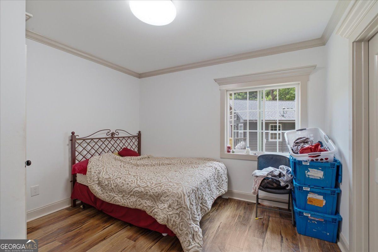
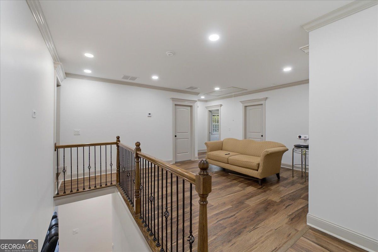
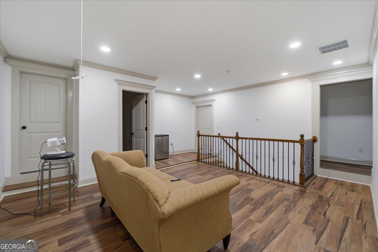
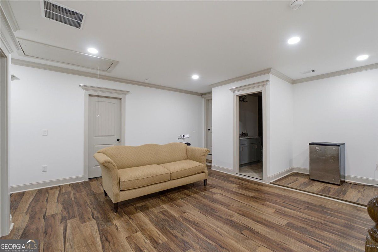
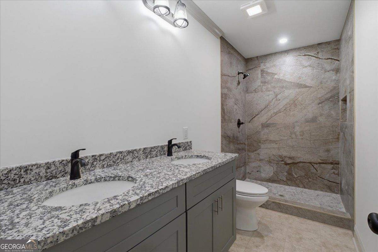
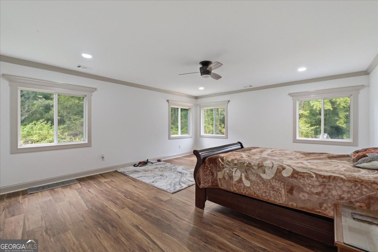
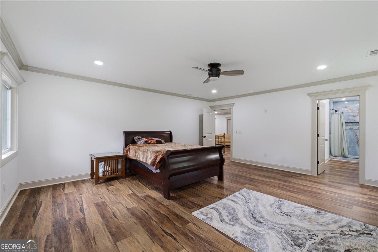
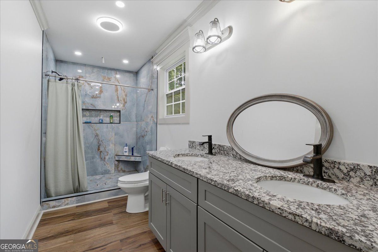
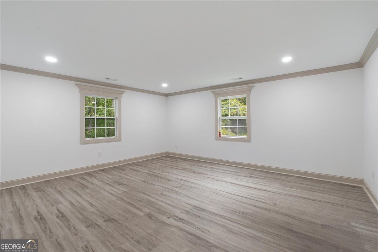
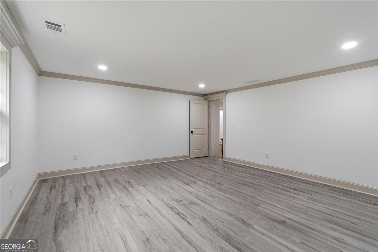
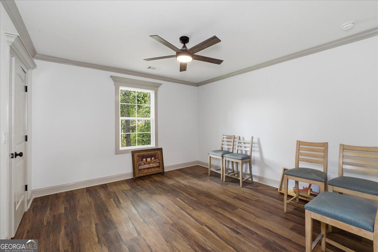
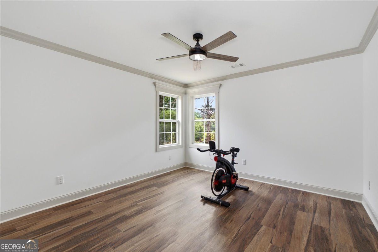
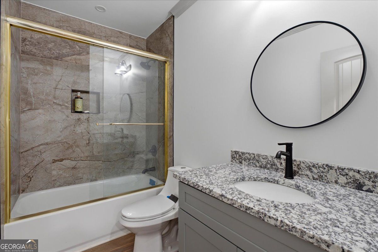
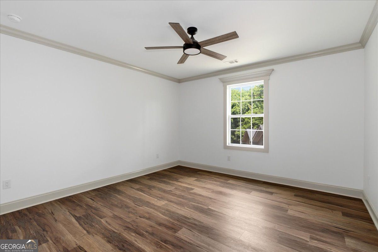
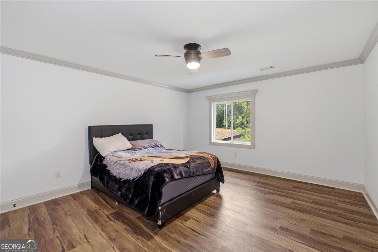
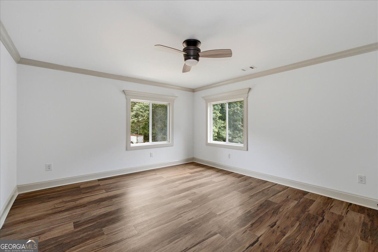
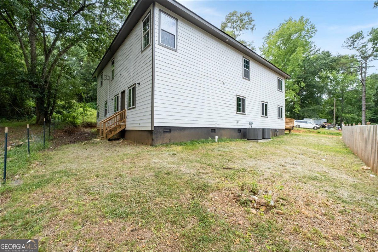
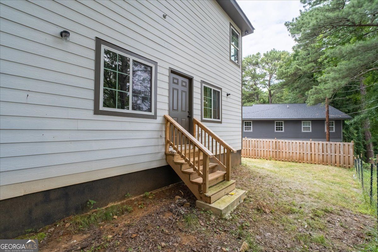
A beautifully renovated home offering modern finishes, generous living spaces, and endless possibilities. Designed with entertaining and everyday living in mind, the open-concept floor plan features a spacious living room that flows seamlessly into a stunning kitchen, creating the perfect gathering space for family and friends. The main level offers a luxurious primary suite, spacious secondary bedrooms, and a convenient Jack-and-Jill bathroom. Upstairs, you'll find a second oversized primary suite, additional bedrooms, and a separate loft-style living area that's perfect for a media room, home office, or multi-generational living. Throughout the home you'll appreciate luxury flooring, elegant crown molding, beautifully updated bathrooms, granite countertops, modern fixtures, and an abundance of natural light. Major renovations have already been completed, offering the opportunity to add your own finishing touches and truly make this home your own. Situated on a shared private drive, this home offers a tucked-away setting while remaining conveniently located near shopping, dining, parks, and major highways. If you're looking for exceptional square footage, flexible living spaces, and outstanding value, this is a home you won't want to miss.

9
beds

6
baths

4,732 Sq.Ft. LIVING AREA

10,890 Sq.Ft. lot

Features & Amenities

Interior

  • total bedrooms9
  • Total bathrooms6
  • full bathrooms6
  • Laundry room In Hall
  • Flooring Other
  • APPLIANCES Dishwasher, Disposal
  • other interior Features Double Vanity, Beamed Ceilings

Area & Lot

  • Status Pending
  • Date Sold August 6, 2026
  • Living Area4,732 Sq.Ft.
  • Total Area4,732 Sq.Ft.
  • Lot Area10,890 Sq.Ft.
  • MLS® ID10794358
  • TypeResidential
  • YEAR BUILT1987
  • NeighborhoodGwinnett County
  • Architecture StylesColonial
  • Elementary SchoolShadow Rock
  • Middle SchoolRedan
  • High SchoolRedan

Exterior

  • STORIES2
  • water SourcePublic
  • utilitiesElectricity Available, Sewer Available, Water Available, Natural Gas Available
  • roofComposition
  • lot featuresOther
  • parkingOff Street, Kitchen Level
  • HEAT TYPECentral
  • AIR CONDITIONINGCentral Air
  • sewerPublic Sewer
  • security FeaturesSmoke Detector(s)
  • other exterior FeaturesOther

Financial

  • Sales Price$499,000
  • Real Estate Tax $54/yr
image

Schedule a Showing

We would love to show you our beautiful property. Please select your preferred date and time below. An agent will be in touch shortly to confirm your appointment.

Schedule a Showing

We would love to show you our beautiful property. Please select your preferred date and time below. An agent will be in touch shortly to confirm your appointment.

Thank you for your interest in 6274 Booker Lane, Lithonia, GA 30058. We are reviewing your request and will be in touch shortly!

Mortgage Calculator

Estimate your monthly mortgage payment, including the principal and interest, property taxes, and HOA. Adjust the values to generate a more accurate rate.
All estimates are provided for informational purposes only. Actual amounts may vary.
$0,000 Your Payment 20 15 65
$0,000 Your Payment

Gwinnett County

33.9191° N, 84.0167° W

Explore

Work With Us

We pride ourselves in providing personalized solutions that bring our clients closer to their dream properties and enhance their long-term wealth. Contact us today to discuss all your real estate needs!

Follow Us on Instagram